
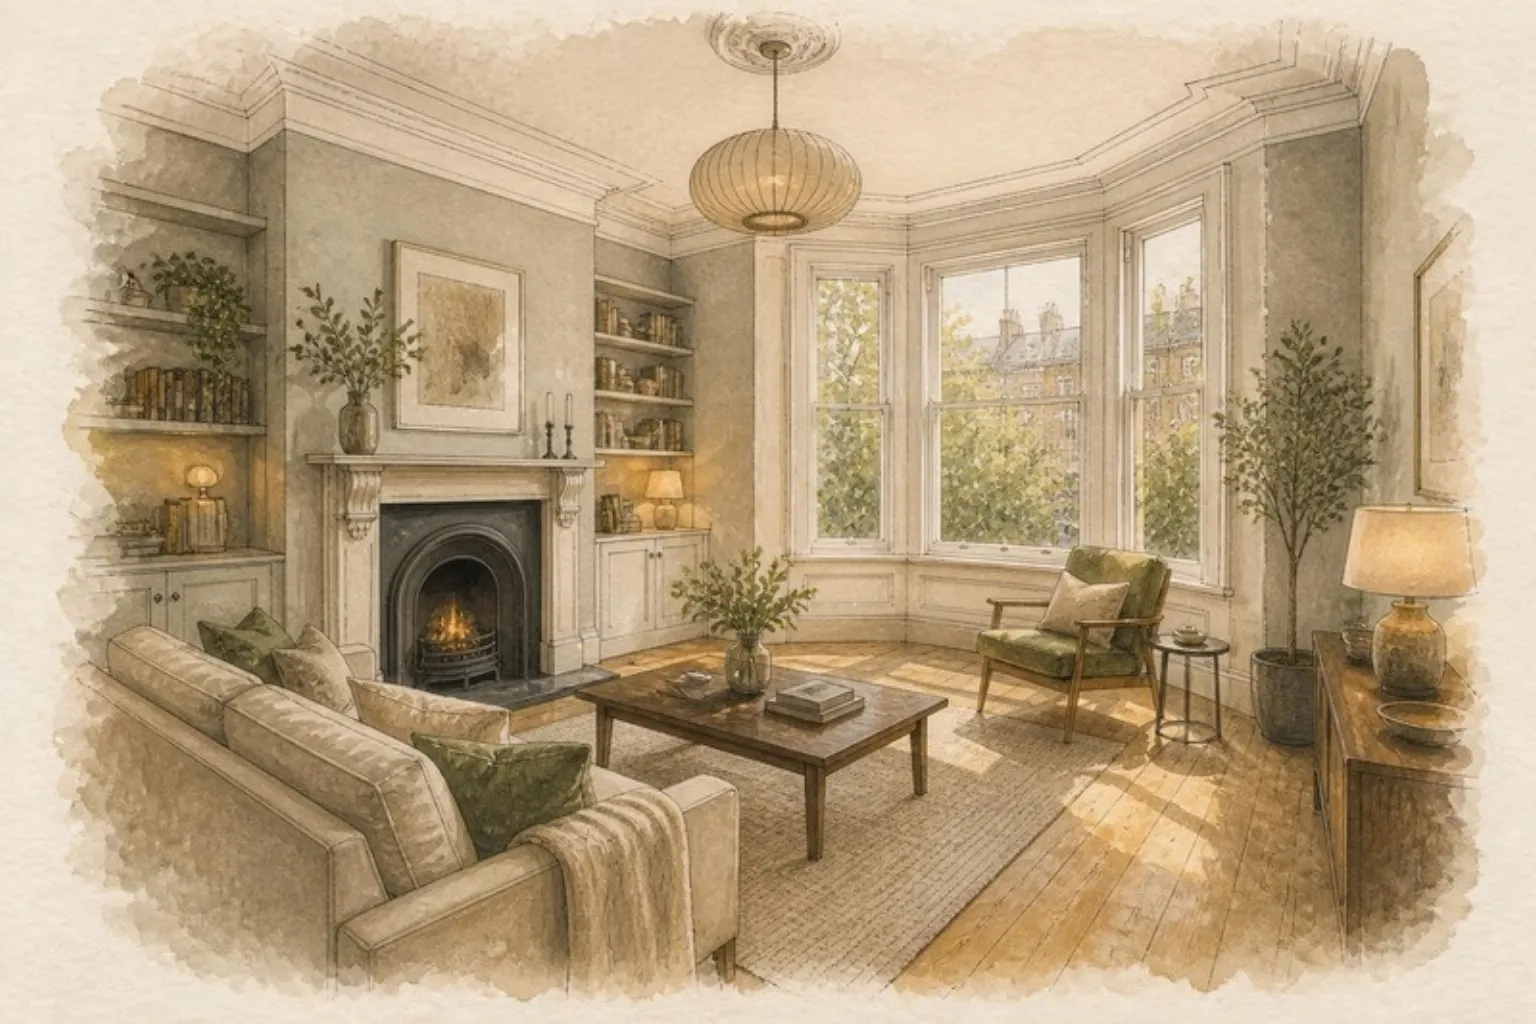
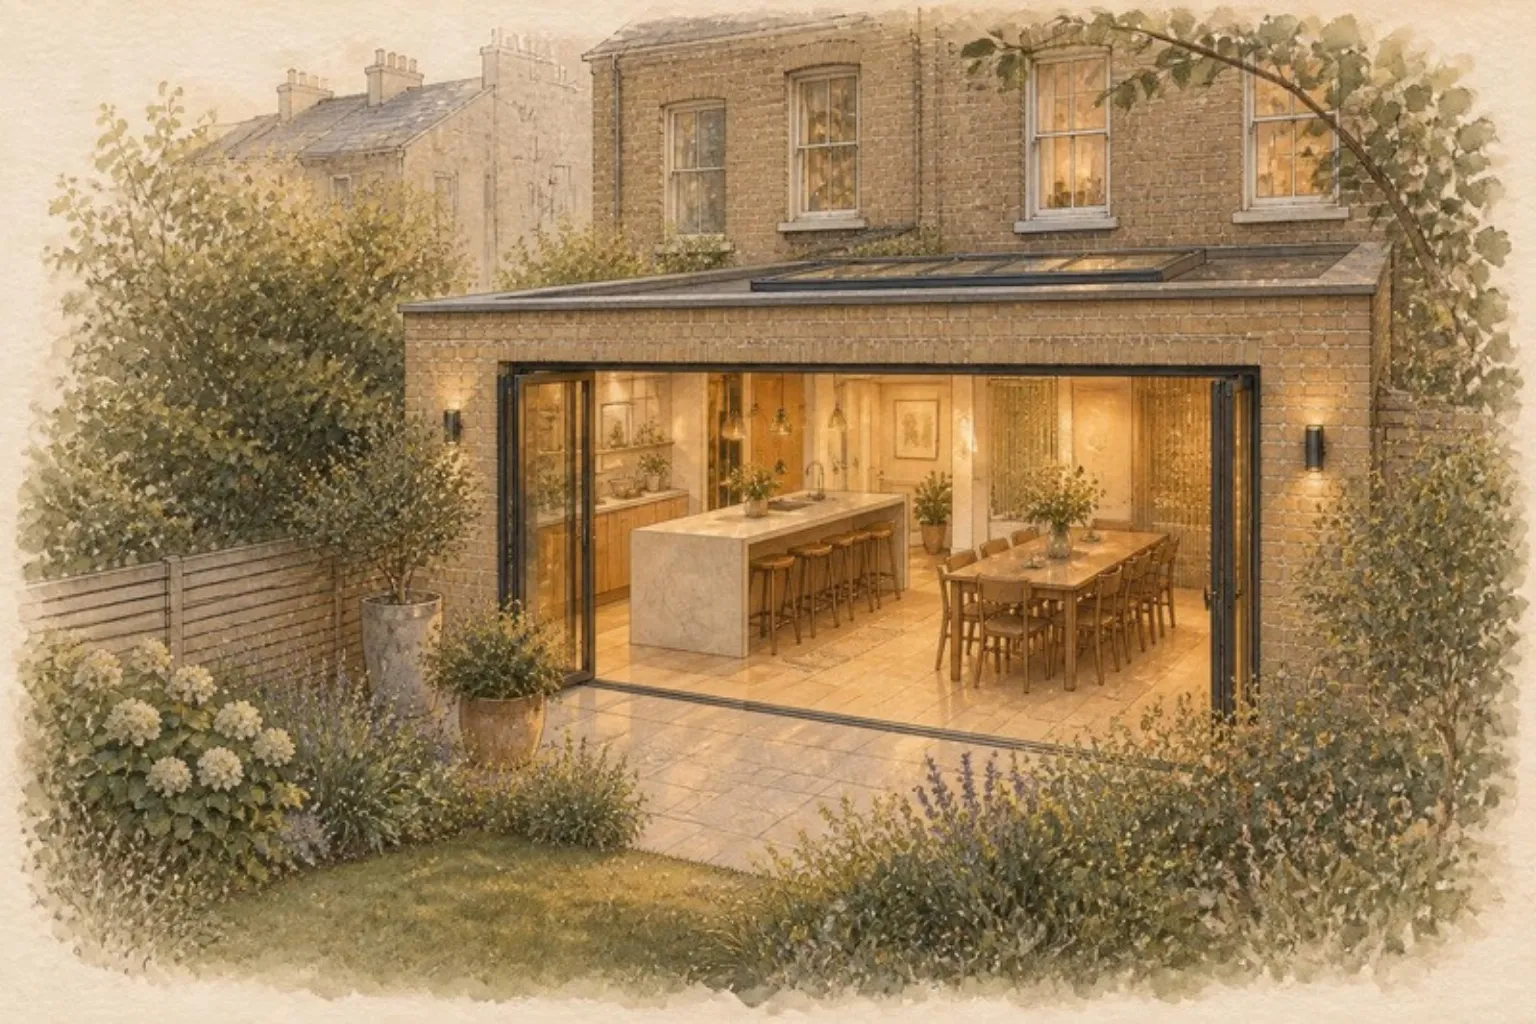
Design & build · North London Built with purpose. Designed around you.
Extensions, loft conversions and refurbishments for North London homes, brought together by one accountable team.
No obligation. You do not need finished drawings to start.
Your plans in 3D
Have approved plans? Get a free 3D model.
If you have planning drawings, approved or in progress, we turn them into a simplified 3D model with an indicative estimate. You see the space and the likely budget before you decide on the next step.
Free 3D model and estimate. Site visit and discussion. No obligation.
You can upload your drawings on the request page, or send them after first contact.
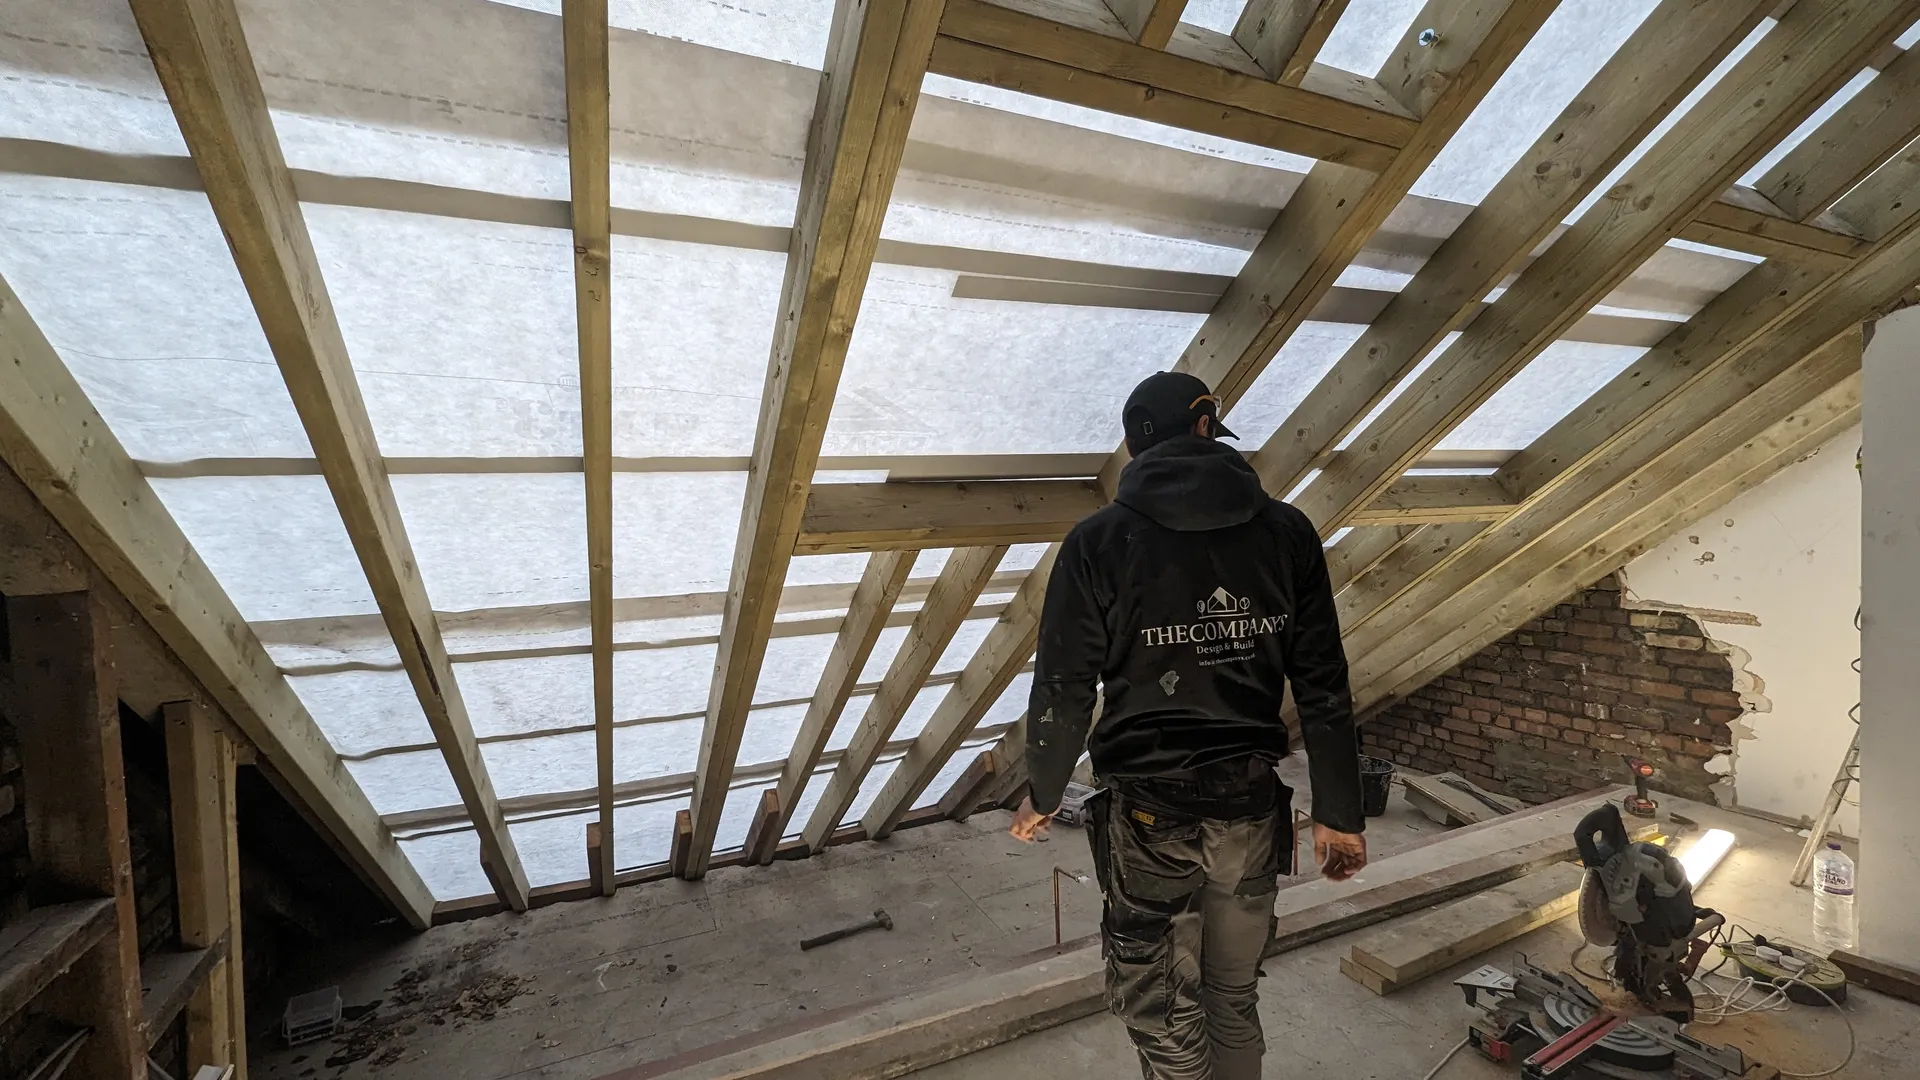
One accountable team
Design, structural work and construction managed under one roof, so nothing falls through the gaps.
Transparent costs
An itemised estimate before you commit, and clear communication on every change.
Accredited builders
FMB members, TrustMark registered, FENSA approved and BIFIS accredited, with a QANW insurance-backed guarantee.
North London specialists
Working across North London and the surrounding areas, with selected projects in Central London.
Accreditations







What clients say
Trusted by North London homeowners.
Three clients, in their own words.
Completing this three-month modernisation was no small feat. As we approached the final two weeks before occupancy, I am confident no other firm could have delivered with such precision and efficiency. The team worked seamlessly with the designers to ensure everything was completed on time.
Dr R. Ramanujam
The team gave me complete confidence throughout the project, which ran smoothly from start to finish. The site crew were highly skilled and knowledgeable, and I am extremely happy with the final result. I would gladly recommend THECOMPANYS to anyone looking for a full renovation project.
Stuart
THECOMPANYS provided exceptional service throughout the entire project. Their team remained professional and reliable from start to finish, delivering our new space with a clear commitment to quality and attention to detail.
Andrew J
What we do
More space. Better living.
Extensions, loft conversions, structural alterations, refurbishments, garage conversions and basement conversions. One team takes your project from the first drawings to handover, coordinating the design, the structure and the trades on site.
01
House extensions
Rear, side-return, wrap-around and double-storey extensions that bring light and space into the heart of the home.
02
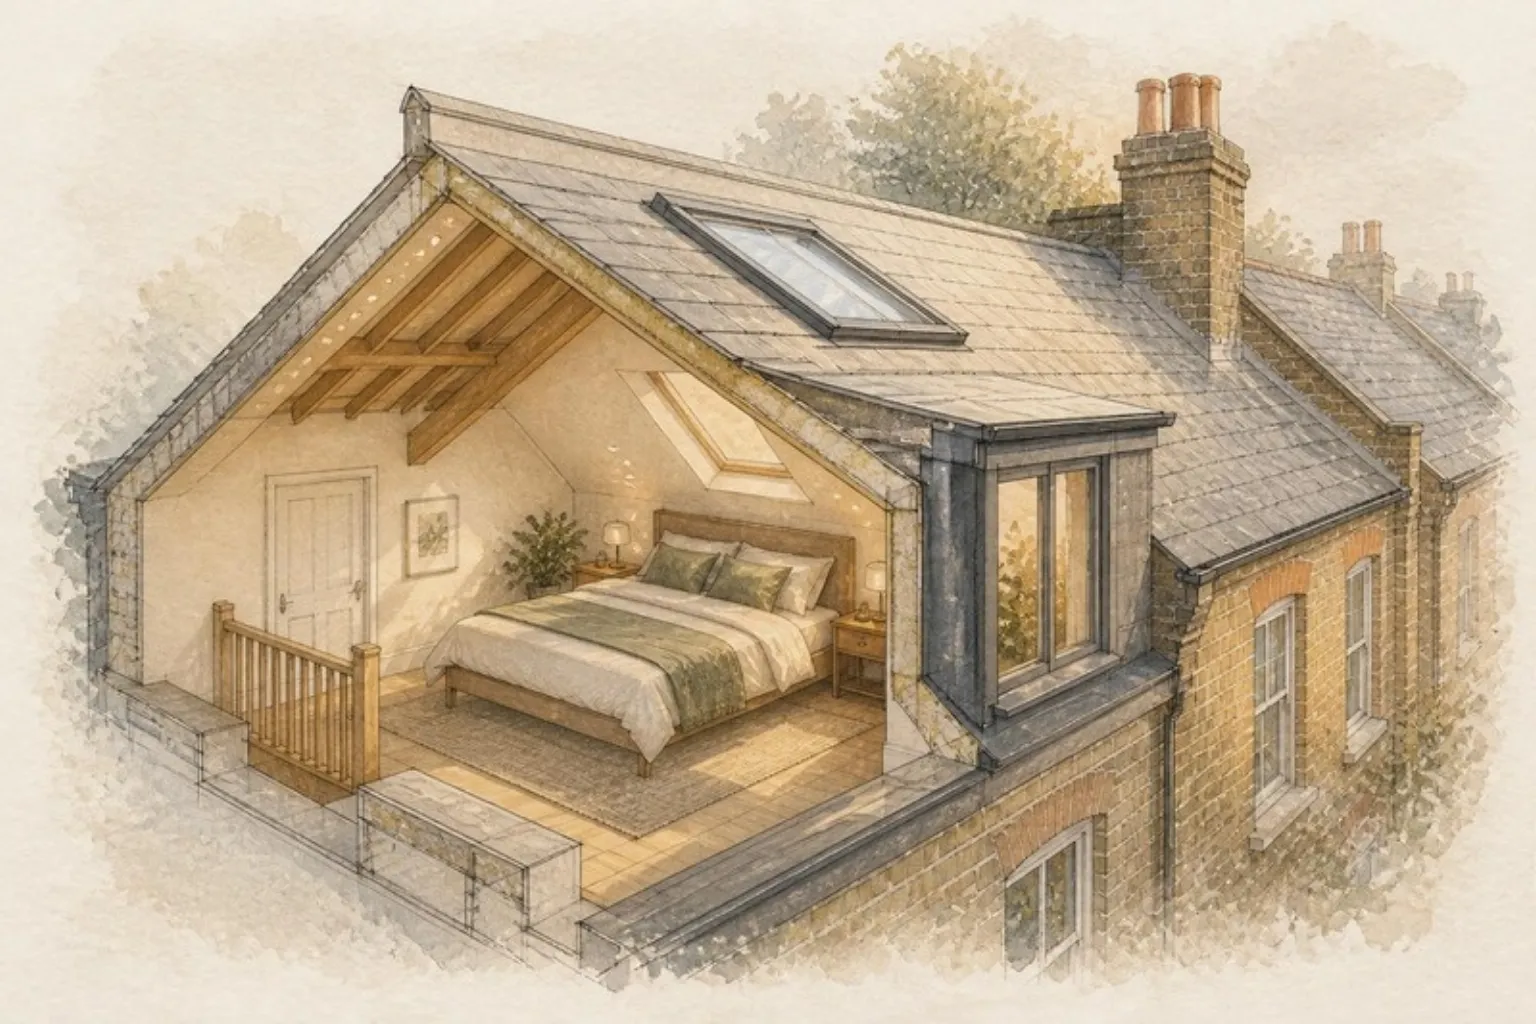
Loft conversions
Make more of your roof space with a bedroom, bathroom or study, planned around the staircase, head heights and the shape of your roof.
03
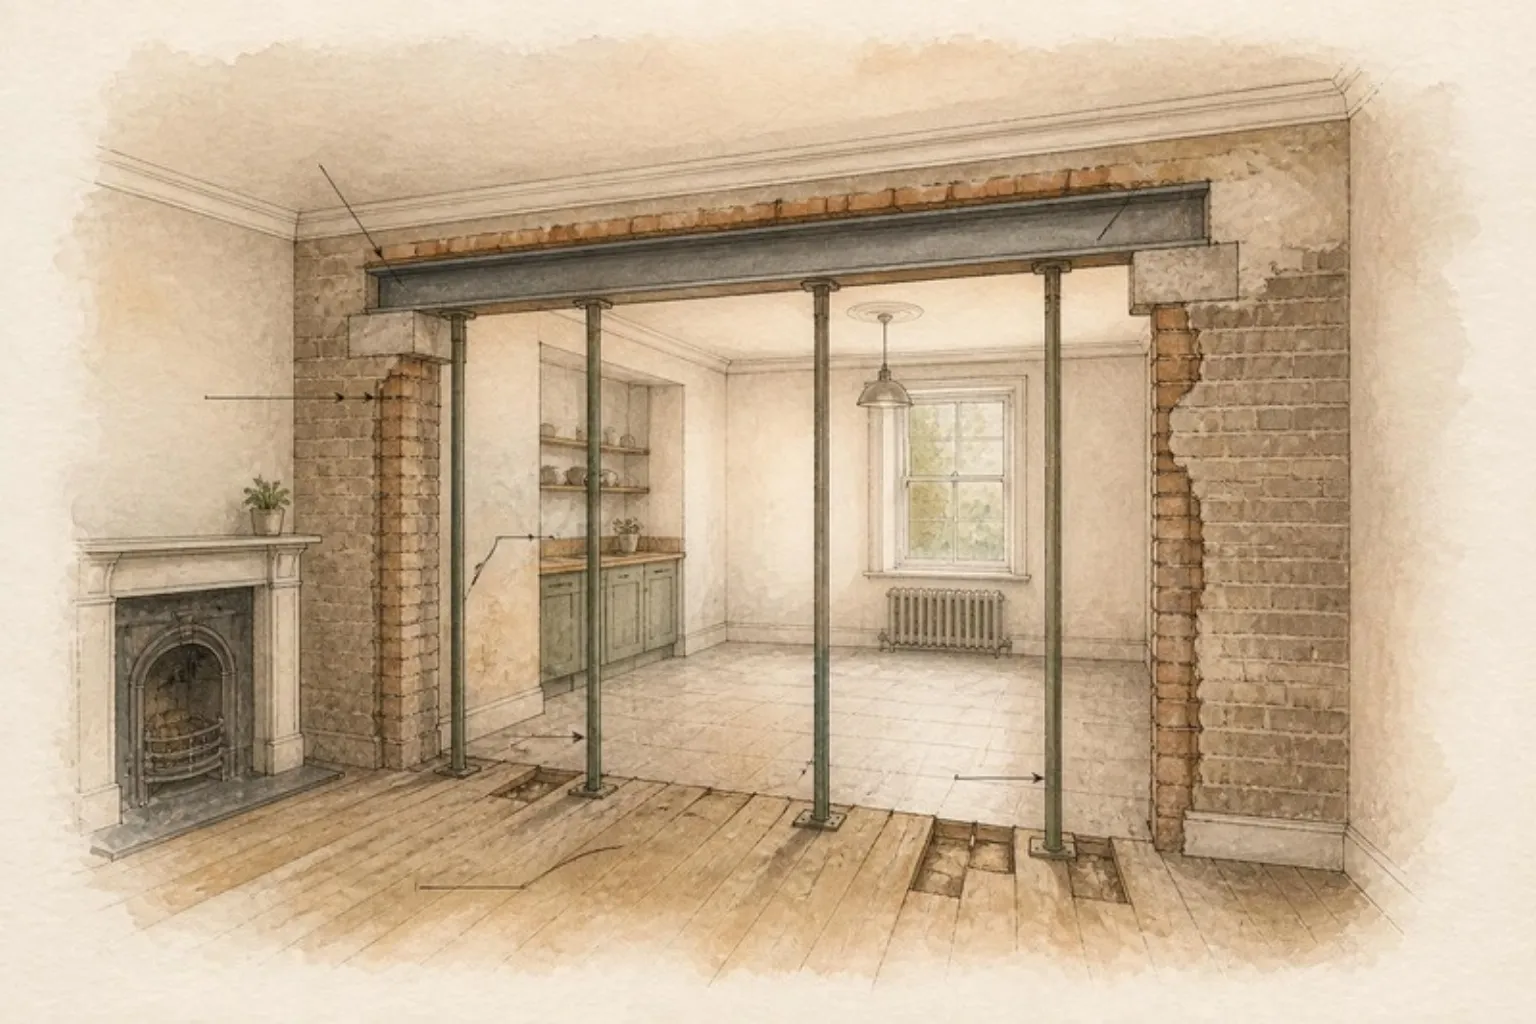
Structural alterations
Connect rooms and improve the way your home works, with structural engineering and carefully sequenced construction.
04
Refurbishments
From one floor to a whole house, we coordinate the services, finishes and details that make everyday life easier.
05
Garage conversions
Turn an under-used garage into a home office, gym, playroom or annexe that meets building regulations and feels part of the house.
06
Basement conversions
Turn a cellar or the space below your house into dry, comfortable rooms, with waterproofing and approvals planned from the start.
Our process
From first plans to final detail.
A clear, four-stage process so you always know where the project stands, what happens next and what it will cost.
01 / Consult
Your goals, priorities, property constraints and budget. A conversation first, with a visit where useful.
02 / Design and cost
Develop the design with your architect or one we recommend, resolve the structure and prepare an itemised estimate.
03 / Build
One project lead, coordinated trades, regular progress updates and changes agreed in writing.
04 / Handover
A walk-through, snagging, certificates and documentation, followed by aftercare.
Project studies
From drawings to a clearer picture.
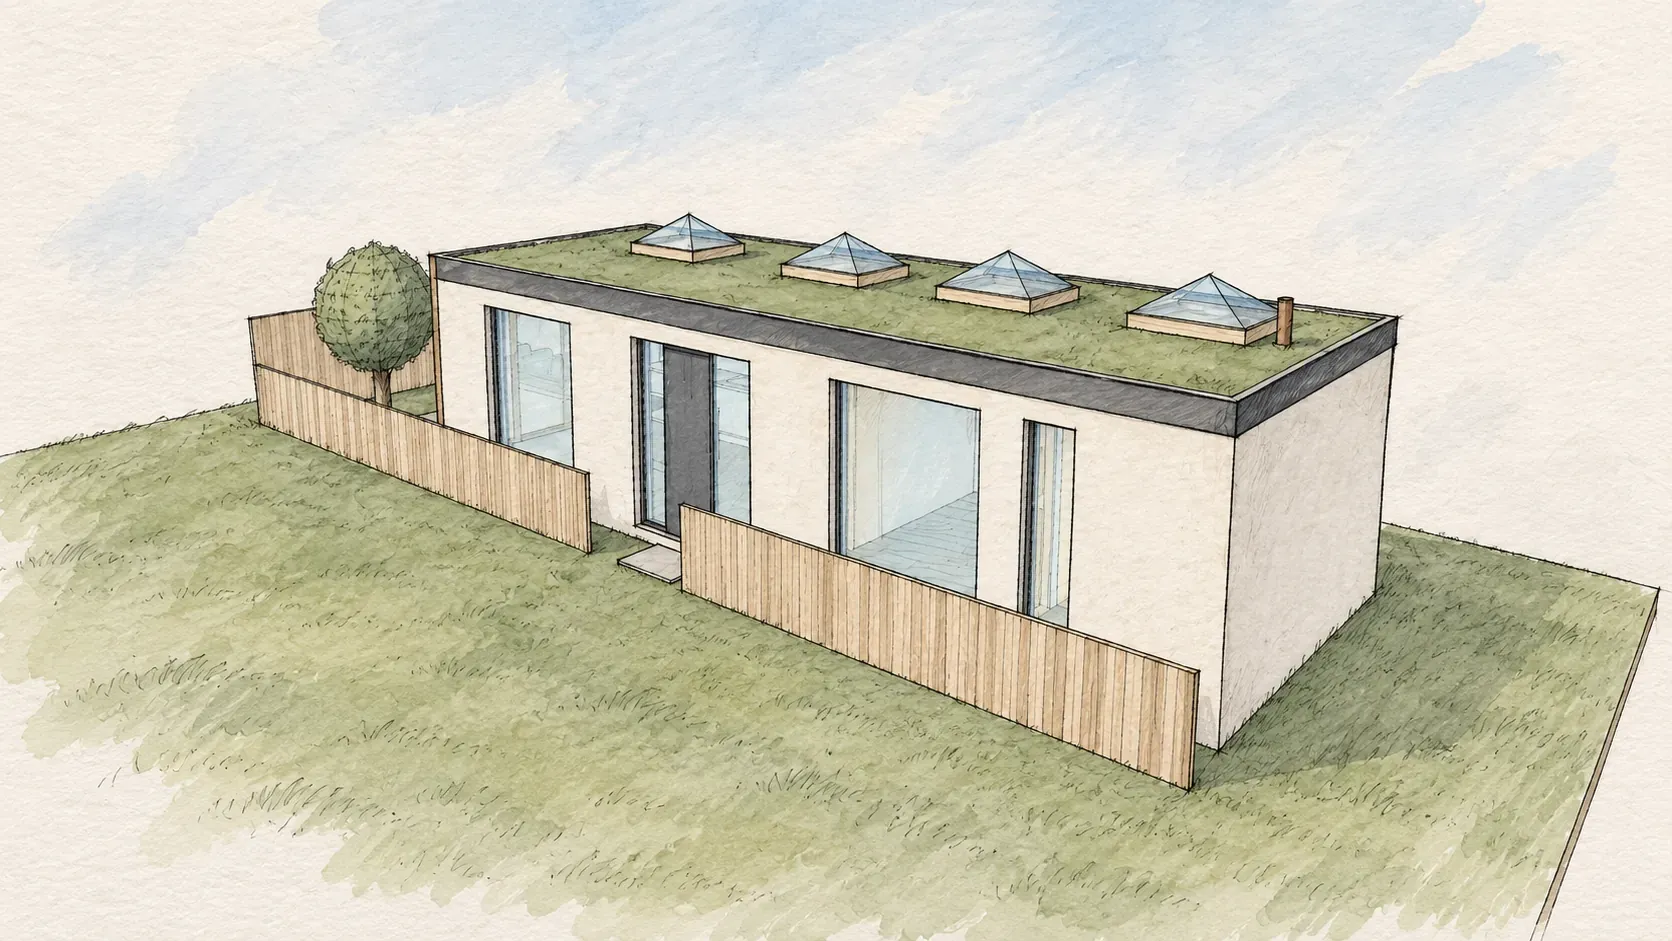
Design study
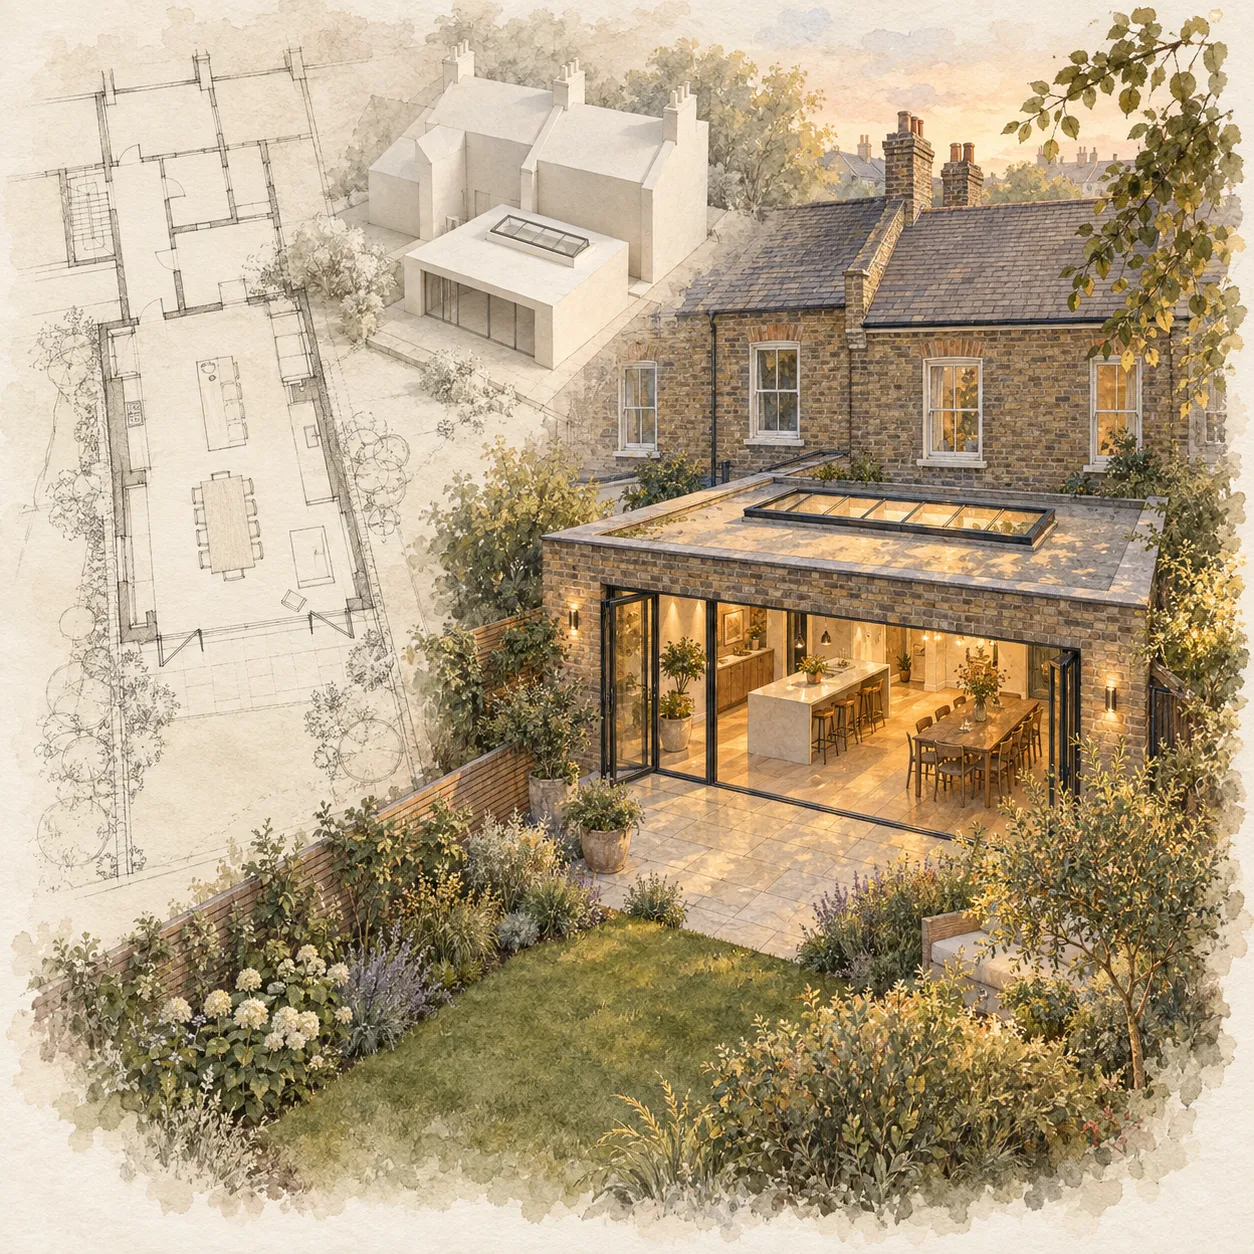
A new dwelling, explored in 3D
See an owner-supplied model study, from garden view to plan and section. These are design references, not photographs of a completed build.
Design study. Illustration and model views only. Not a completed project, not planning approval and not evidence of cost or outcome.
Project budget guide
Know your numbers before you commit.
Tell us about your home and the work you are planning. We will review your enquiry personally and come back with initial guidance and next steps. Any budget range is indicative, not a quotation.
- Takes about two minutes to complete
- Covers extensions, lofts, structural work, refurbishments, garage and basement conversions
- An indicative range when you finish, and a personal review if you ask
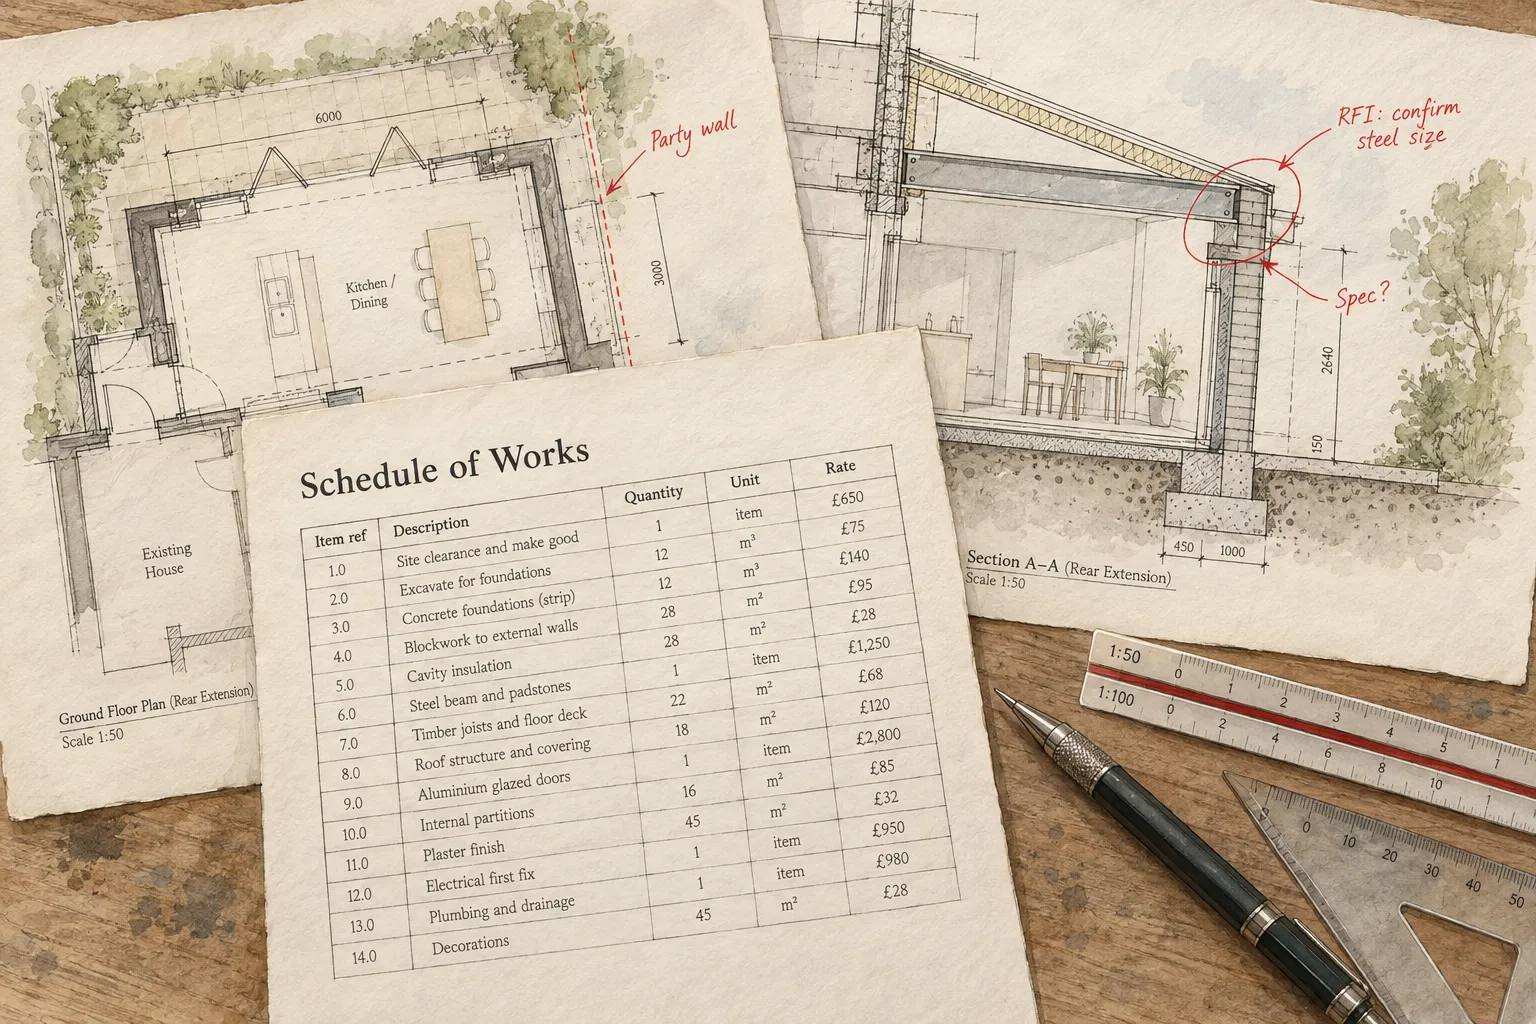
For architects
Working with architects
For an architect-led project, use our tender enquiry route to share drawings, structural information, specifications and your requested return date.
Where we work
North London and surrounding areas.
We work across North London and the surrounding areas, including Hampstead, Highgate, Muswell Hill, Crouch End, Islington, Hampstead Garden Suburb, Finchley, Totteridge, Mill Hill, Southgate, Winchmore Hill, Enfield and Barnet, with selected projects in Central London. Working locally means we can visit quickly, know the housing stock and the local planning departments, and are on site when we say we will be.