
For architects A contractor that reads the drawings.
We price and build architect-led residential projects across North and Central London, working from your drawings, structural package and specification.
Or send the pack to info@thecompanys.co.uk. Drawings, specification and programme are read by the person who will price the work.
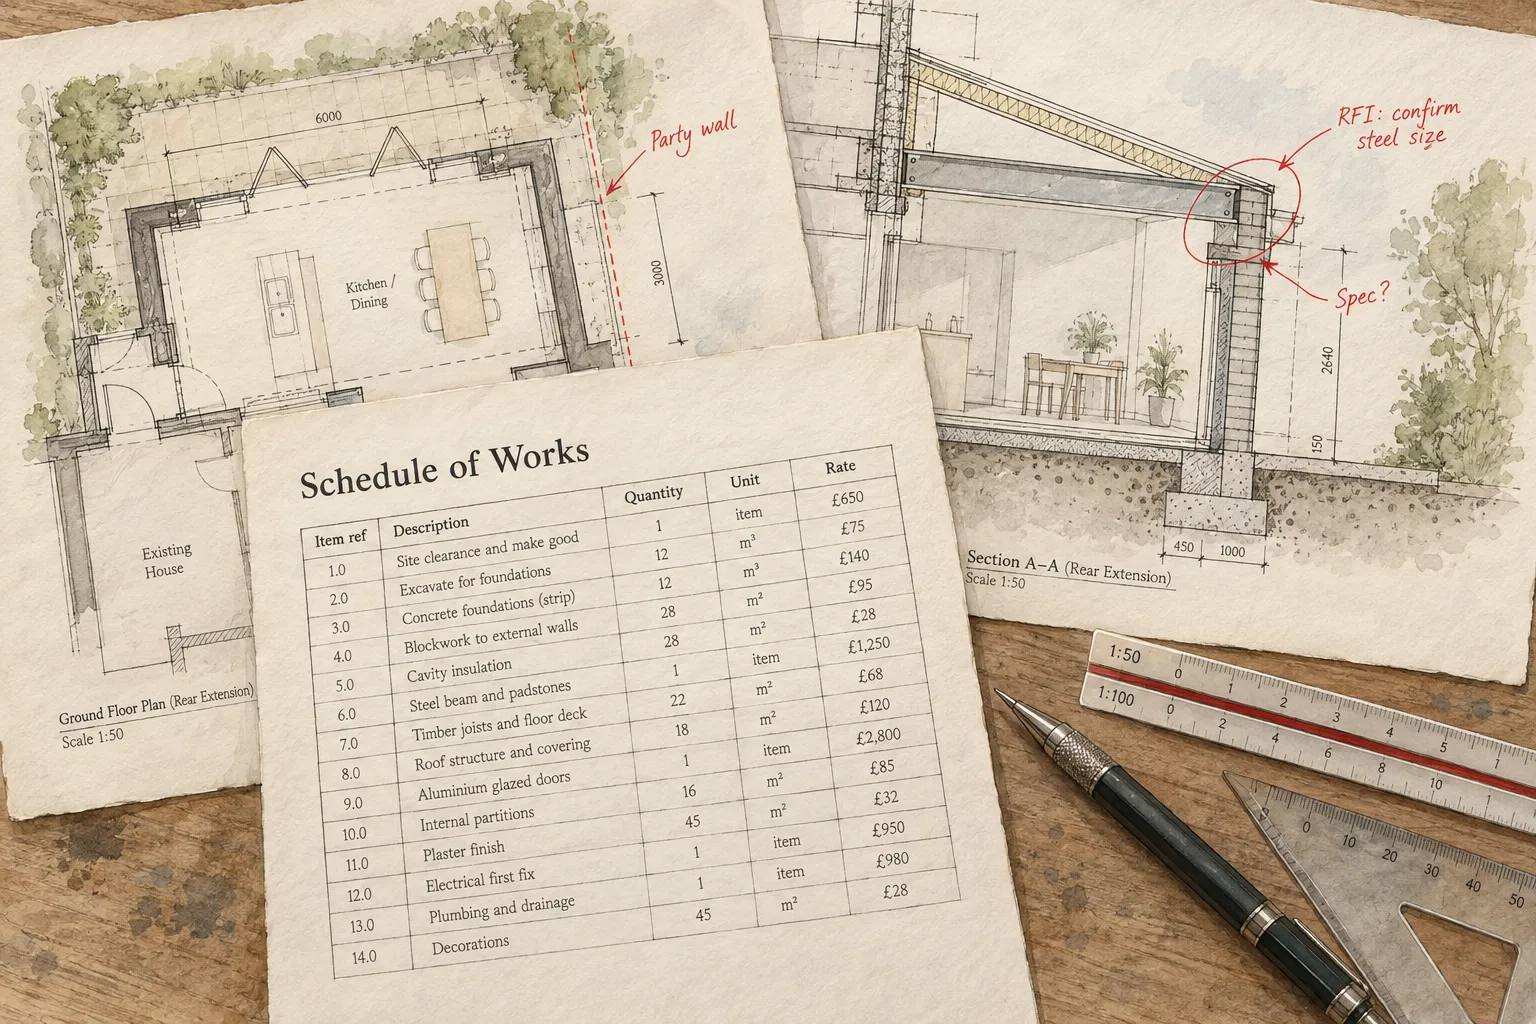
What a practice receives
From tender return to handover file.
We know what a practice needs from a contractor: a priced, itemised tender return, clear qualifications, realistic programmes and a site team that respects the design intent.
01
Clear tender returns
Itemised pricing against your schedule of works, with qualifications and queries raised early. The people who price the work are the people who build it.
02
Queries during the tender
Anything unclear in the drawings or specification is raised during the tender, not after it and not on site. Qualifications are listed with the price.
03
Dependable coordination
Programme, structural work, specialist trades and progress reporting brought together through one project lead. Changes agreed and priced in writing before they happen.
04
Handover documentation
Snagging and final inspection, then certificates, warranties and documentation handed over, with a QANW insurance-backed guarantee confirmed in writing in the contract.
Working with practices
Respect for the design intent.
Your drawings and specification set the scope. We price to them, build to them and raise anything we would do differently as a query, not as a decision made on site.
- Itemised tender returns against your schedule of works
- Queries raised early, not on site
- Structural steelwork, temporary works and groundworks in-house
- Regular progress reporting and clean valuations
- FMB members, TrustMark registered, FENSA approved and BIFIS accredited, with a QANW insurance-backed guarantee
Scheme at planning stage? We can prepare a free simplified 3D model and indicative estimate from your drawings, ahead of a full tender. See how the free 3D model works
The drawings lead
We price from your drawings, structural package and specification. Where a detail needs resolving, we ask the practice.
Structure and inspections
We work with your structural engineer and carry out the temporary works, steel installation and groundworks ourselves. Building control inspections at each stage and party wall coordination with the neighbours.
One point of contact
A single project lead throughout, regular progress reporting and clean valuations, and clear conversations about scope, cost and change with the practice and the client alike.
Contract and cover
We work under the form of contract the practice administers, for example JCT Minor Works or the Intermediate Building Contract, or as set out in the tender. We accept the architect’s role in valuations, instructions and certificates, and provide current public liability and employer’s liability insurance certificates on request. Our work carries a QANW insurance-backed guarantee, confirmed in writing in the contract.
On site
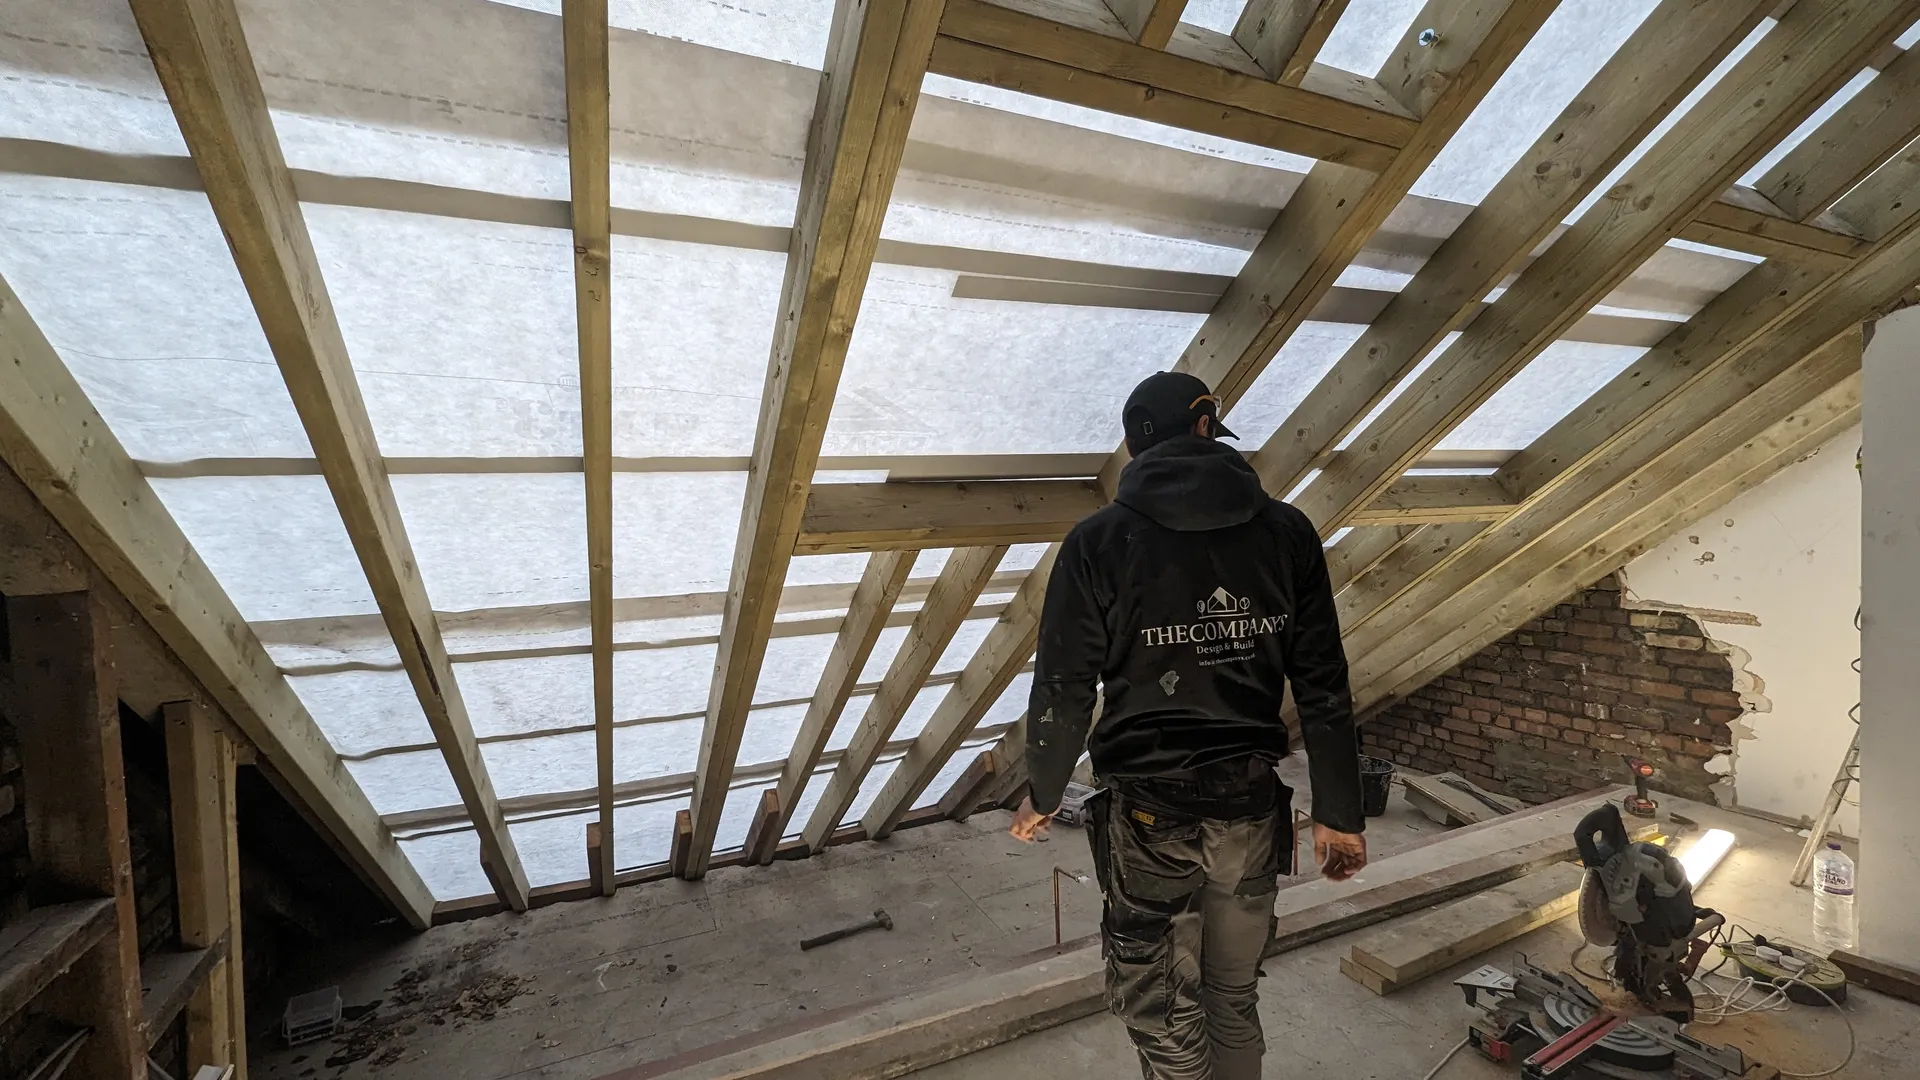
Our own site team.
Our own site team carries out the work, with a single project lead as your point of contact. We keep the site tidy and safe, communicate progress regularly and manage specialist trades and inspections.
- Building control inspections at each stage
- Tidy sites, protected finishes and consideration for neighbours throughout the build
- Snagging and final inspection, then certificates, warranties and documentation
Design studies
How we read a drawing package.
Three studies showing how we think through a layout before it reaches site. Each is labelled as a design study. None is a completed project, a planning approval or a statement of cost.
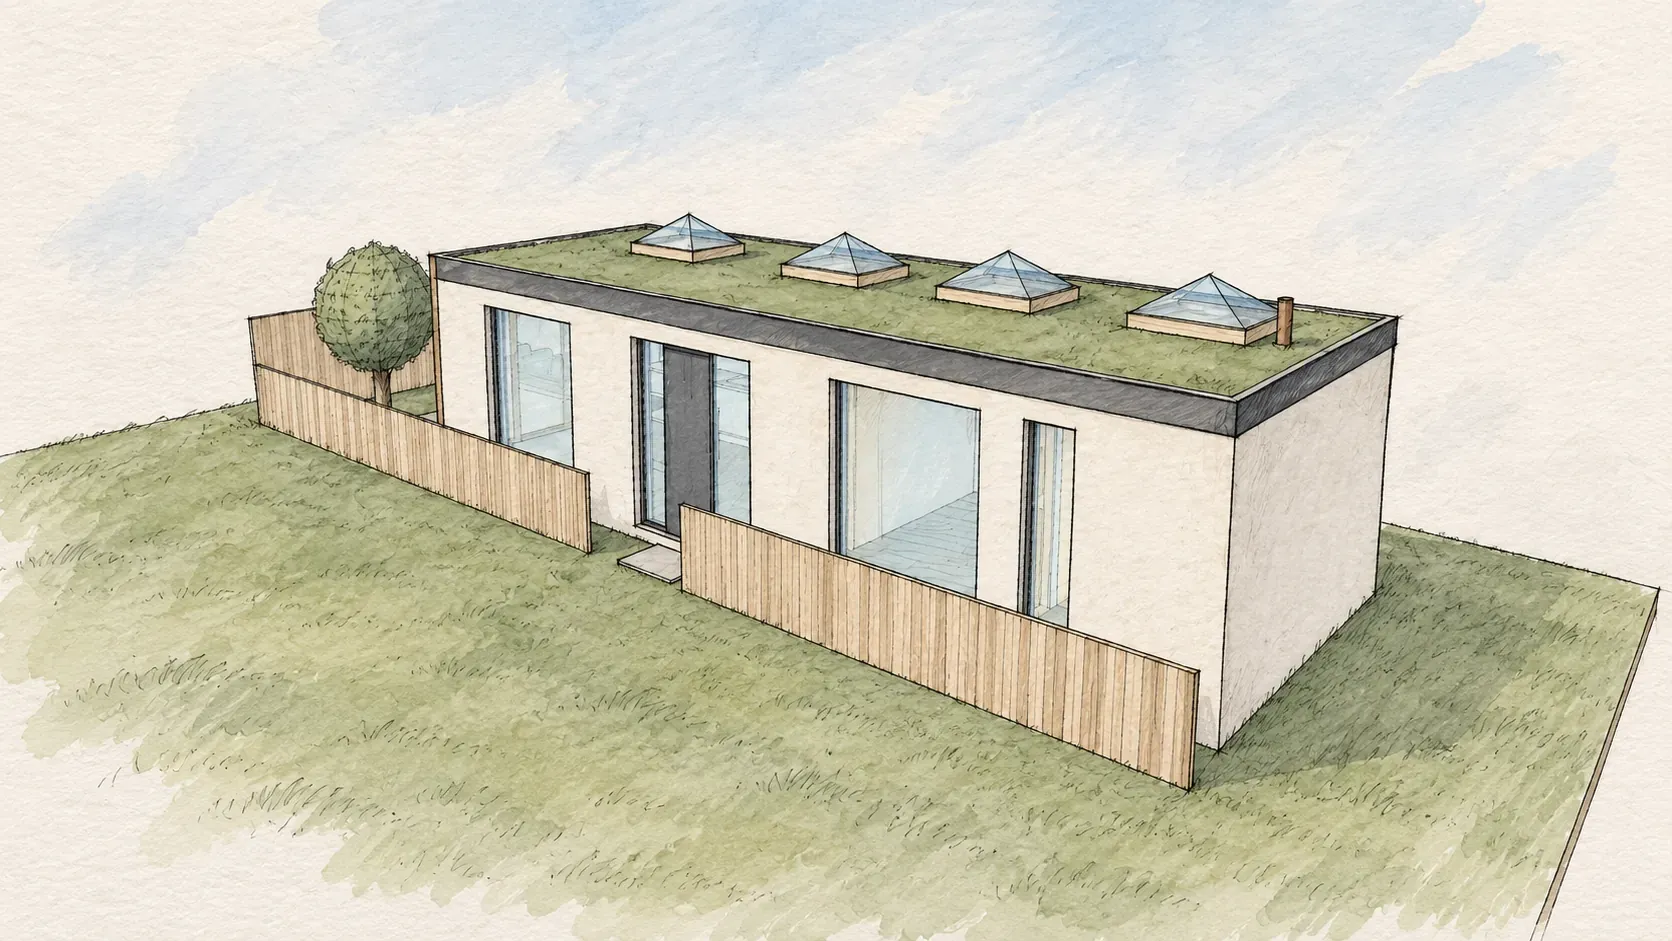
Design study
New dwelling
An indicative model study of a single-storey home, with four rooflights and a garden-facing elevation. Plan, section and an exploded structural model.
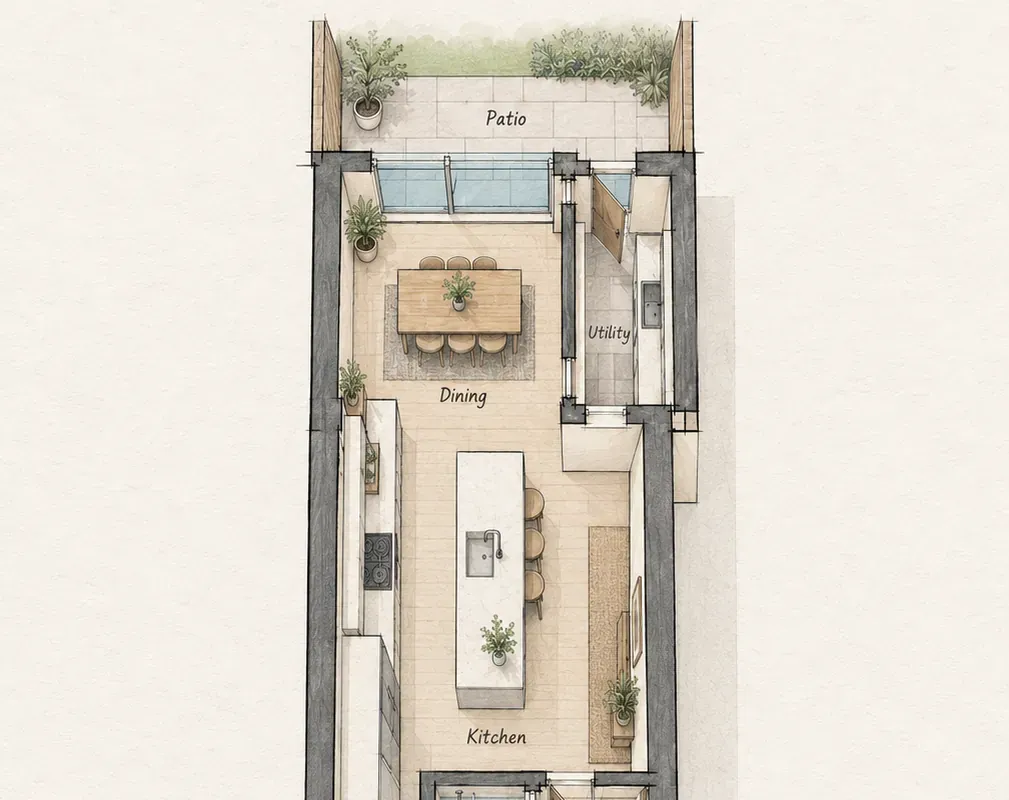
Design study
A wrap-around extension
An architectural floor plan and sketch interpretation exploring kitchen, dining and utility spaces. The planning drawing beside our reading of it.
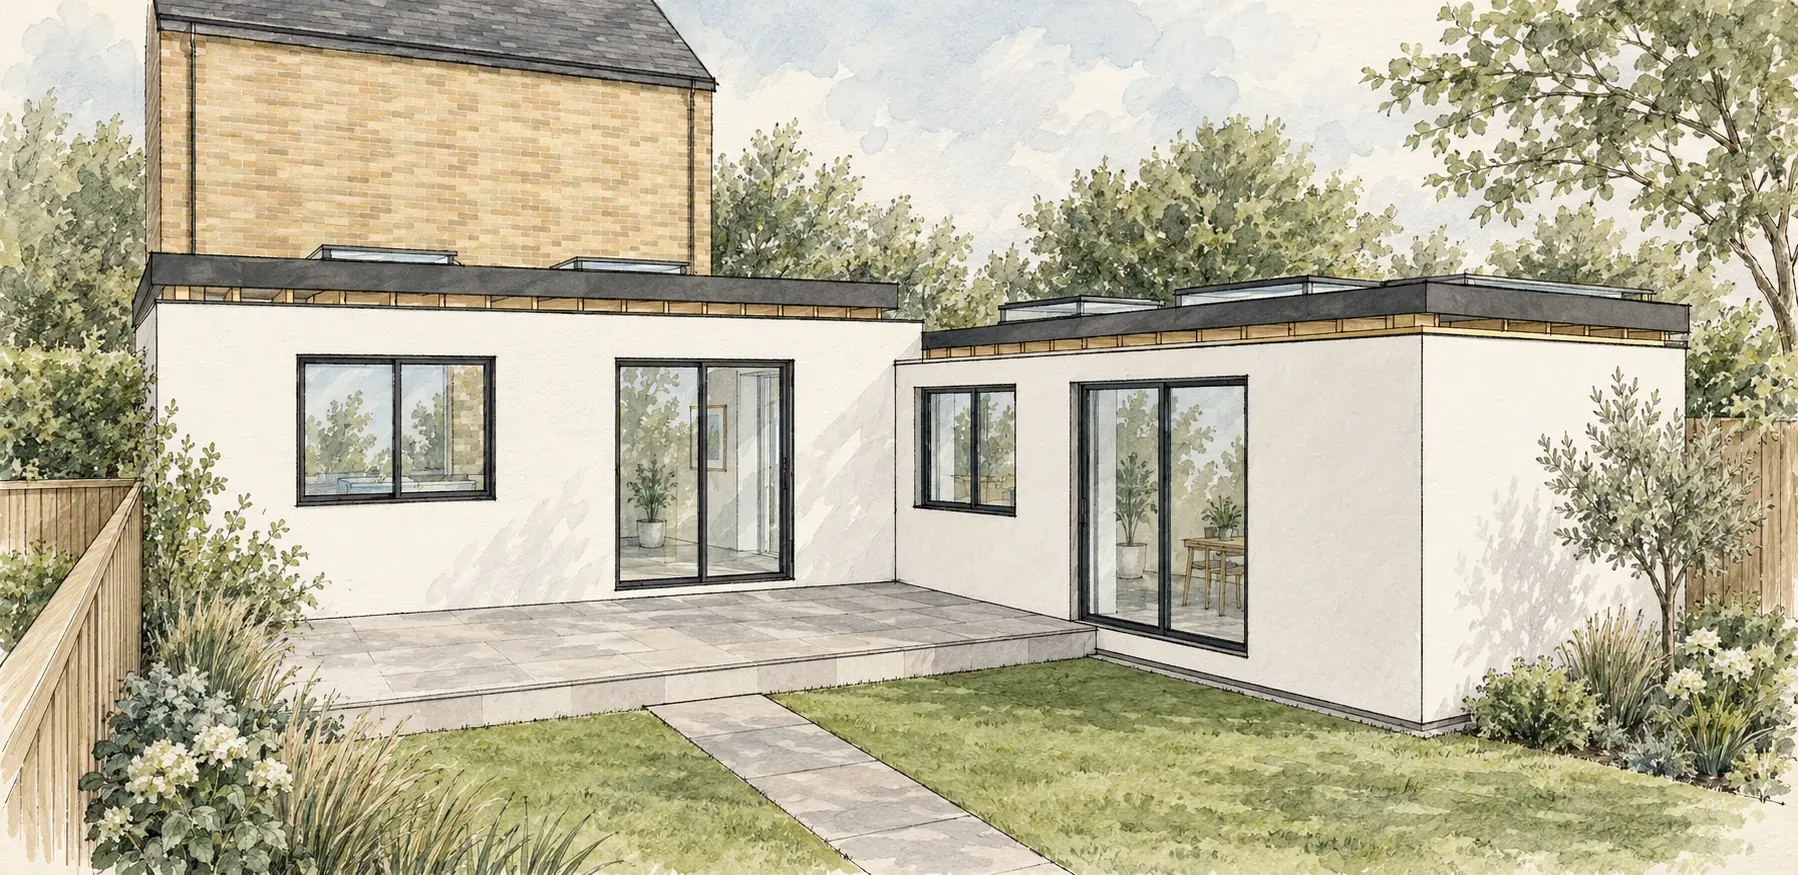
Design study
A home around the garden
A separate L-shaped extension study, connecting a kitchen, flexible space and garden terrace. Ground-floor and roof plans with model views.
Design studies are not proof of planning approval, certified geometry, cost or outcome.
We photograph every project at handover and are preparing case studies that show the brief, the build and the finished home.
Questions from practices
Before you send a pack.
Anything not covered here can go in the notes with the tender pack.
Completing this three-month modernisation was no small feat. As we approached the final two weeks before occupancy, I am confident no other firm could have delivered with such precision and efficiency. The team worked seamlessly with the designers to ensure everything was completed on time.
Dr R. Ramanujam
What does the insurance-backed guarantee cover?
Our work comes with a QANW insurance-backed guarantee, so if we were ever to stop trading, the insurance steps in to honour it. The length of cover depends on the type of work and is confirmed in writing in your contract.
How do payments work?
We create a full payment schedule for your project, broken down by stage of work, so you know what each payment covers and when it falls due before anything starts.
Do you handle planning and building regulations?
We advise on what is likely to need permission and coordinate building regulations approvals and inspections during the build. Planning applications are usually submitted by your architect, and we can recommend one if you do not have one yet.
Where do you work?
We work across North London and the surrounding areas, including Hampstead, Highgate, Muswell Hill, Crouch End, Islington, Finchley, Southgate, Winchmore Hill, Enfield and Barnet, with selected projects in Central London.
Tender enquiry
Send us your tender pack.
Tell us about the project and attach the drawings or a link to them. We will confirm our interest and availability within 3 to 5 days.
What to include
- Drawings and specification
- Structural package, if issued
- Your tender return date, if set
- A download link for larger packs
We confirm receipt and agree a return date with you when the pack arrives, and tell you early if a query affects the programme.