
Basement conversions for North London homes
Cellar conversions and new basement rooms, with the waterproofing, structure and approvals designed and coordinated together by one accountable team.
No obligation. You do not need finished drawings to start.
Have approved plans? Get a free 3D model
Free 3D model and estimate. Site visit and discussion. No obligation.
FMB members, TrustMark registered, FENSA approved and BIFIS accredited, with a QANW insurance-backed guarantee.

Space below the house, built to stay dry.
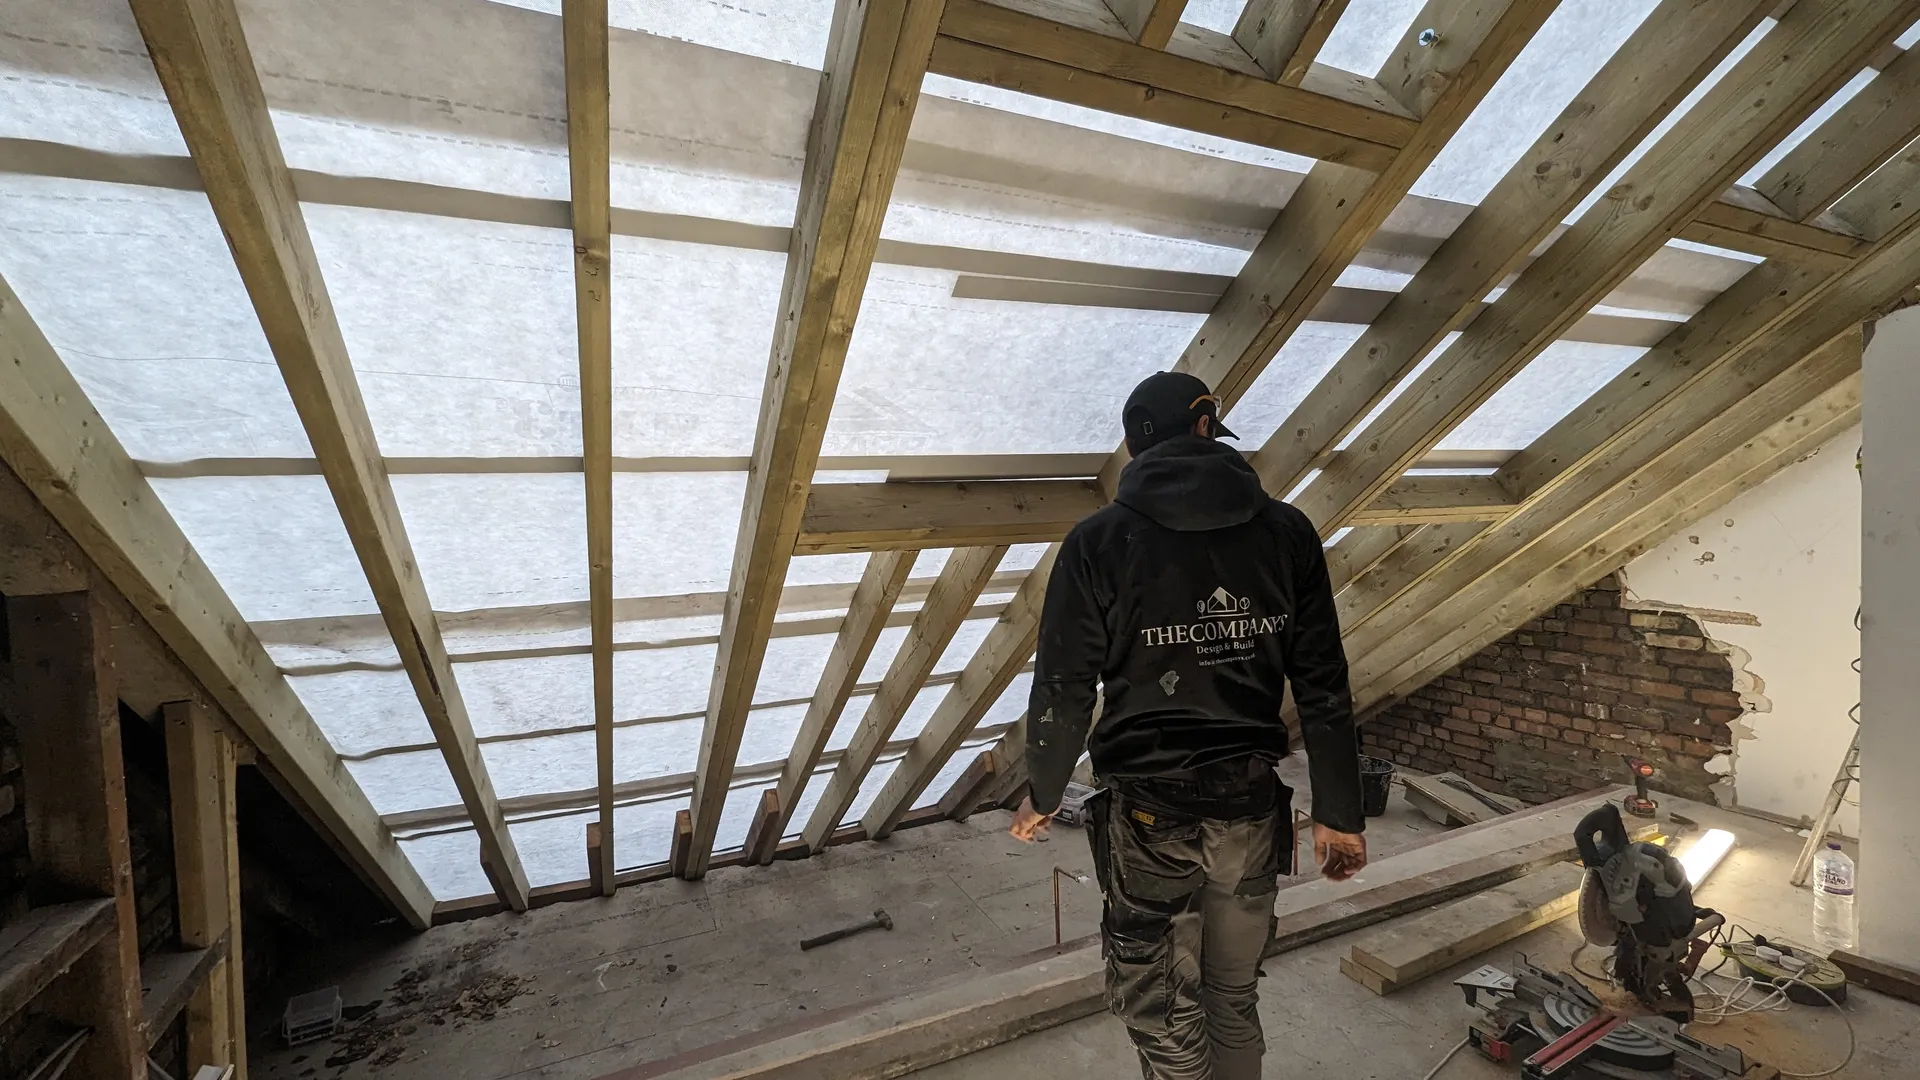
A basement can add a family room, a guest bedroom, a home office or a playroom without losing any garden. Below ground, the waterproofing, the structure and the approvals have to answer to each other from the first drawing, because they are very hard to change once the walls are finished.
We plan the structure, the waterproofing and the building control approvals together, so the new rooms are dry, safe and properly signed off.
Tell us about your home and your plans, and we will explain how we would approach it.
Types of basement
Find the approach that suits your house.
Every house and every piece of ground is different. Tell us what you have, and we will talk through the options and what affects the scope of each.
01 / Approach
Cellar conversions
Many Victorian and Edwardian houses already have a cellar under part of the house. Converting it into a habitable room means making it dry, warm, ventilated and safe to escape from, and often lowering the floor to gain enough headroom.
What affects scope: the existing headroom, the condition of the walls and floor, how wet the ground is, and how much light and ventilation the room can have.
02 / Approach
New basements under the house
Where there is no cellar, a basement can be dug out beneath the existing house. The walls are supported as the ground is removed, usually by underpinning in sections, and a new structural floor and retaining walls are formed.
What affects scope: the ground and groundwater, the depth needed, the condition and depth of the existing and neighbouring foundations, and access for removing soil.
03 / Approach
Extended basements under the garden
A basement can extend beyond the footprint of the house, under part of the rear garden. It is a larger piece of work with more to coordinate, and several London councils limit how far a basement can extend under a garden.
What affects scope: the planning policy of your council, the depth of soil needed above for planting, trees and drainage, and the structure needed to hold back the ground.
04 / Approach
Lightwells
A lightwell is an opening in the ground beside the basement that brings daylight and fresh air down, and can provide an escape route in a fire. At the rear it can open onto a sunken terrace with glazed doors. At the front it changes how the house looks from the street, so it usually needs planning permission.
What affects scope: front or rear position, planning, the drainage of the lightwell itself, guarding at ground level and the escape route out of it.
Waterproofing
Waterproofing done properly.
Water in the ground does not go away, and a basement sits in it. Good basement waterproofing is designed for the specific site from the start, built carefully, checked before it is covered up and looked after once you live there. This is the part of a basement that matters most, so we explain it in some detail.
The British Standard: BS 8102
The recognised code of practice for keeping water out of below-ground structures is BS 8102:2022, Protection of below ground structures against water ingress. It is a British Standard rather than a regulation, but Approved Document C, the official guidance on resisting moisture under the Building Regulations, refers to BS 8102 for walls and floors that are below ground and exposed to water pressure. Building control bodies and warranty providers expect basement waterproofing to be designed to it.
BS 8102 asks the design team to assess the site first: the ground, the likely water table now and in the future, surface water, drainage and the risk of flooding. The waterproofing is then designed around that assessment, not chosen from a catalogue.
Three types of protection
BS 8102 describes three ways of protecting a basement:
- Type A, barrier protection. A waterproof membrane, coating or render applied to the walls and floor, on the outside or the inside of the structure. Often called tanking.
- Type B, structurally integral protection. The structure itself resists water, for example a reinforced concrete box designed and built to be water-resistant, with carefully detailed joints.
- Type C, drained protection. The structure holds back most of the water, and any that does seep through is caught behind a cavity drainage membrane on the walls and floor, collected in channels and taken to a sump, where pumps lift it away to drain.
Grades: how dry the room needs to be
BS 8102 sets grades of protection according to how the space will be used. The lower grades allow some damp or seepage and suit car parks, stores and plant rooms. Grade 3 is the highest: a dry environment, with no water ingress and no damp areas, which is what living space needs. A basement family room, bedroom, office or playroom should be designed to Grade 3, with ventilation and heating designed alongside it to keep the air dry.
Combined systems
For habitable rooms, and especially where the ground is wet or the consequences of a leak would be serious, it is common to use two types together, for example a water-resistant concrete structure (Type B) with a cavity drainage system inside it (Type C), or an external barrier (Type A) with internal drainage. Each layer is designed so that it can do its job if the other is not perfect. BS 8102 guidance expects combined protection to be considered where the risk is high.
Designed by a waterproofing specialist
BS 8102 expects a waterproofing specialist to be part of the design team from the earliest stage, working with the structural engineer so that the structure and the waterproofing are designed as one. In the UK, a common qualification for this role is the Certificated Surveyor in Structural Waterproofing (CSSW), awarded by the Property Care Association. The specialist sets out the grade to be achieved, why the chosen system will achieve it on your site, and how every joint, opening, service entry and lightwell is detailed.
Checked before it is covered
Waterproofing is only as good as its detailing, and most of it disappears behind finishes. Each stage should be inspected before it is covered: the structure and joints, the membranes and their laps, the drainage channels and the sumps. Pumps should be tested and commissioned before handover, and the drainage channels and sumps cleared and flushed.
Inspected and signed off by building control
The waterproofing design forms part of the building regulations application. Building control checks the design against the requirements for resistance to moisture, and inspects the work at key stages during the build. When the work is complete and they are satisfied, they issue a completion certificate. Ask early which stages your building control surveyor wants to see, so nothing is covered before it has been inspected.
Looking after a drained system
A Type C system keeps working only if it is maintained. Industry guidance recommends:
- Two pumps in the sump, so one can take over if the other fails, with a battery backup in case of a power cut.
- A high-level alarm that warns you if water rises in the sump.
- Each pump on its own electrical supply, fitted so it cannot be switched off by accident.
- Access points to the drainage channels and sumps that stay reachable after the room is finished, and a plan showing where they are.
- Regular servicing by a trained engineer: guidance from the Property Care Association recommends no longer than a year between services, with the first service within the first few months, when lime and building debris are most likely to block the channels.
At handover you should receive the waterproofing design, the commissioning certificate for the pumps, the drawings showing the service points and a written maintenance schedule. Missing a service can affect any guarantee given on the waterproofing system, so it is worth putting the dates in your diary.
Building control and approvals
Building regulations, building control and warranties.
Turning a cellar into a habitable room, or building a new basement, needs building regulations approval even where no planning permission is needed. Since 2010 there has been no single approved document for basements, so the work is checked against each relevant part of the regulations.
What the regulations cover
- Structure (Part A). Underpinning, retaining walls, the new floor and any steelwork, designed by a structural engineer.
- Fire safety (Part B). A basement with a habitable room needs a safe way out: either an escape window or external door from the basement, often into a lightwell with a way up to ground level, or a protected stair leading to a final exit. Smoke alarms are needed too.
- Resistance to moisture (Part C). The waterproofing, designed to BS 8102, and protection from ground gases where relevant.
- Ventilation (Part F). Fresh air and extract, which below ground also keep condensation under control.
- Drainage (Part H). How waste and the water from the waterproofing system leave the basement, often by pumping, with protection against drains backing up.
- Stairs and guarding (Part K). Headroom and the layout of the new stair, and guarding around lightwells at ground level.
- Energy efficiency (Part L). Insulation of the walls, floor and any new glazing to current standards.
- Electrics (Part P). New wiring, which also supplies the pumps and alarms.
- Access (Part M). Work to an existing house should not make access any worse than before.
Full plans application and inspections
For a basement, a full plans application is the usual route: the drawings, structural calculations and waterproofing design are checked and approved before work starts, rather than relying on a building notice and inspections alone. During the build, the building control surveyor inspects at key stages, such as excavations and underpinning before concrete is poured, the drainage, and the work before it is covered. At the end they issue a completion certificate, which you will need when you sell the house.
You can use the building control team at your local council, or a private registered building control approver.
LABC and LABC Warranty: two different things
- LABC (Local Authority Building Control) represents the building control teams in every council in England and Wales. Your council’s building control surveyor checks that the work meets the Building Regulations, inspects it on site and issues the completion certificate. This is a legal requirement.
- LABC Warranty is a separate structural warranty provider that works in partnership with LABC. It provides insured warranties, mainly for new homes and conversions sold or let by developers, and publishes a detailed technical manual for basements. A warranty is a form of insurance, not building control approval, and it is not required for building control sign-off.
Party walls
Digging a basement almost always involves your neighbours. Under the Party Wall etc. Act 1996, notice must be served at least one month before excavating within 3 metres of a neighbour’s building where the dig will go deeper than their foundations, and in some cases within 6 metres, where the excavation will cut a line drawn down at 45 degrees from the bottom of their foundations. Work to the party wall itself, such as underpinning it, needs a separate notice, at least two months ahead. If a neighbour does not agree within 14 days, party wall surveyors prepare an award that sets out how the work will be done.
We coordinate with your neighbours as part of the project, and we can arrange a party wall surveyor we work with regularly, or recommend one, with their fees passed on at cost.
Planning permission
Converting an existing cellar into living space often does not need planning permission, as long as the outside of the house does not change and it stays part of the same home. Adding a lightwell, external stairs or new windows, digging a new basement or extending under the garden usually does need permission.
Several London boroughs have their own basement policies, including Camden, Islington, Haringey, Westminster and Kensington and Chelsea. These can limit the depth and the share of the garden a basement may take, protect trees and soil depth, and ask for a basement impact assessment covering the ground, groundwater, drainage and the effect on neighbouring buildings. Homes in conservation areas, listed buildings and flats have different rules, so check with your council before you commit to a design.
Flood risk
Habitable basements are treated as highly vulnerable to flooding, and councils may refuse them in areas at high risk of flooding from rivers or surface water. Your design team should check the flood maps for your address early on.
General guidance only, not legal advice. Planning applications are usually submitted by your architect, and we can recommend one if you do not have one yet.
What we take care of.
- Structure: we work with structural engineers, and steelwork, foundations and drainage are handled in-house.
- Waterproofing: designed to BS 8102 for a dry, habitable room, coordinated with the structural design from the start.
- Building regulations: we coordinate building regulations approvals and inspections during the build.
- Neighbours: party wall coordination with your neighbours.
- Your design team: we are happy to price from your drawings and specification, and to work alongside your architect and structural engineer throughout the build.
Planning applications are usually submitted by your architect, and we can recommend one if you do not have one yet.
How we work
Plan, build, complete.
1.
Plan
We start with a conversation about your goals, priorities, property constraints and budget. For a basement, the early work matters most: a survey of the house, a ground investigation to understand the soil and groundwater, a check of the drains, and a look at what the neighbouring foundations are likely to be. The structural engineer and the waterproofing specialist then design the structure and the waterproofing together, and we prepare an itemised estimate.
Your route in: a conversation and a free site visit, then a full tender against the agreed scope.
2.
Approve
Planning permission where it is needed, a full plans application to building control, and party wall notices to your neighbours, all in place before digging starts.
3.
Build
Our own site team carries out the work, with a single project lead as your point of contact, regular progress updates and changes agreed and priced in writing before they happen. Basement work follows a careful sequence: temporary works to support the house, underpinning and excavation in sections, the new slab and retaining walls, the waterproofing and drainage, then insulation, services and finishes. Each stage is inspected before the next one covers it.
4.
Complete
A walk-through, snagging, certificates and documentation, including the waterproofing information and maintenance schedule, followed by aftercare once you are living in the space.
Cost
What affects the cost of a basement.
Every basement is priced from its own drawings and site information. These are the main things that move the figure.
- Converting an existing cellar, or excavating a new basement
- Depth, floor area and how much soil must be removed
- Ground conditions and groundwater
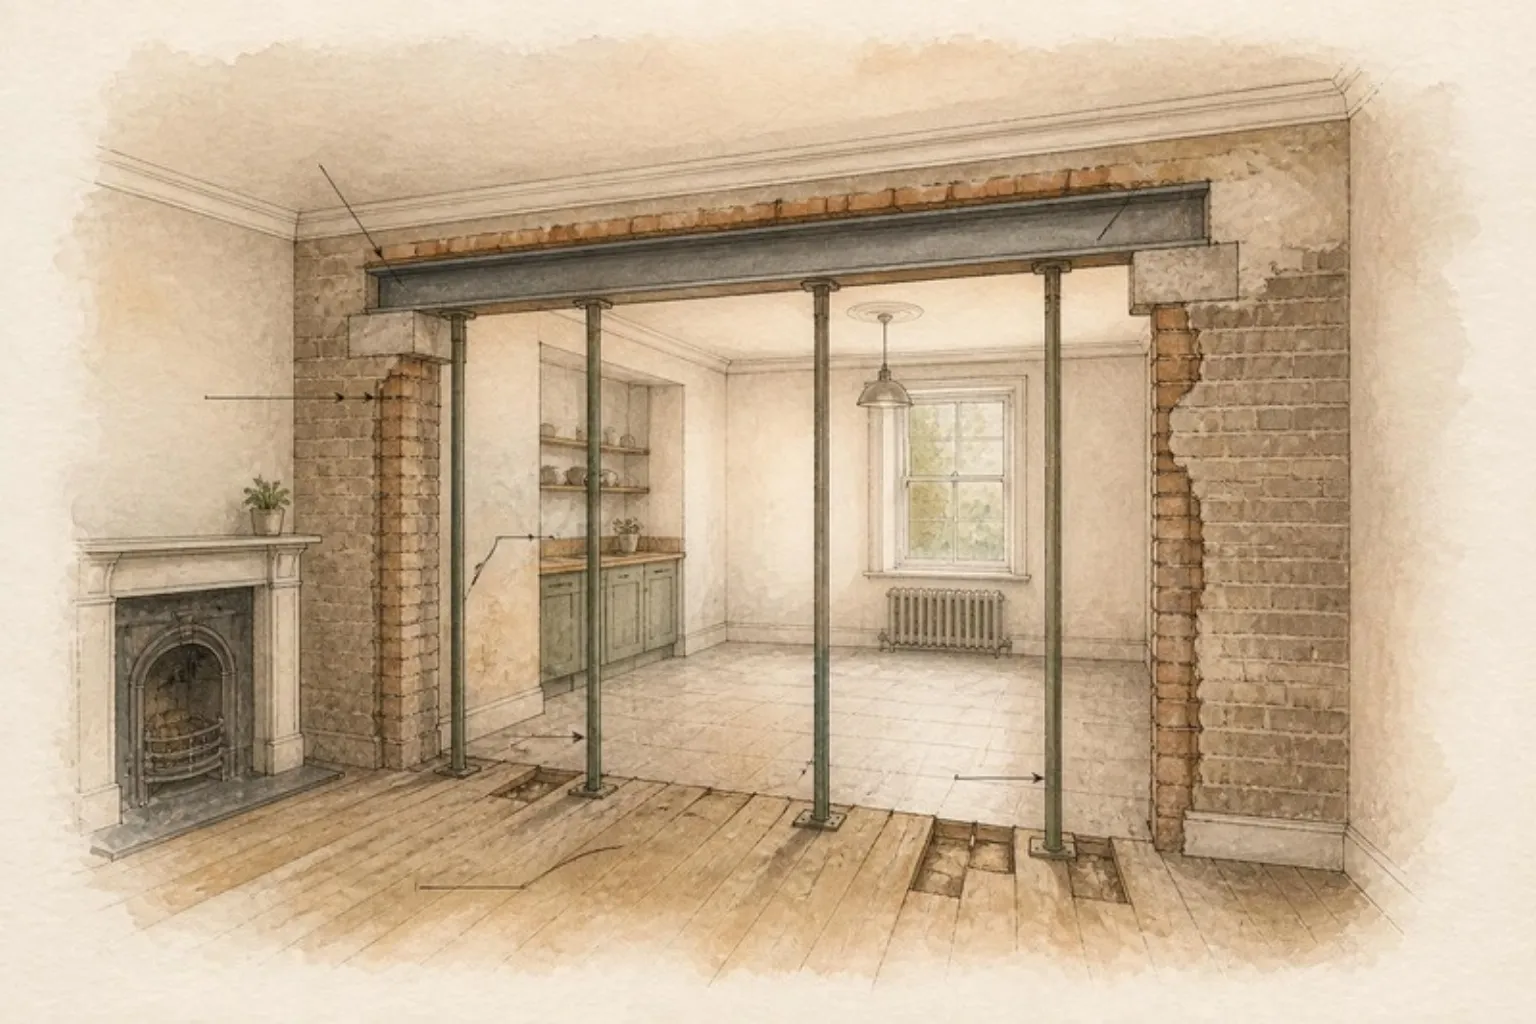
- Underpinning, retaining walls, temporary works and steelwork
- The waterproofing system, pumps and drainage
- Lightwells, glazing and the escape route
- Ventilation, heating, insulation and lighting
- Finishes, joinery and specification
- Professional fees, surveys, planning, building control and party wall costs where they apply
- Access, spoil removal and site logistics
- Contingency for what cannot be seen until work starts
Any budget range we give is indicative and starts a conversation. It is not a quotation.
Accredited builders
FMB members, TrustMark registered, FENSA approved and BIFIS accredited, with a QANW insurance-backed guarantee.
Accreditations







Where we work
North London and surrounding areas.
We work across North London and the surrounding areas, including Hampstead, Highgate, Muswell Hill, Crouch End, Islington, Hampstead Garden Suburb, Finchley, Totteridge, Mill Hill, Southgate, Winchmore Hill, Enfield and Barnet, with selected projects in Central London. Working locally means we can visit quickly, know the housing stock and the local planning departments, and are on site when we say we will be.
Common questions
Questions about basement conversions.
Do I need planning permission to convert my cellar?
Often not, if you are converting an existing cellar into part of the same home and the outside of the house does not change. Adding a lightwell, new windows or external stairs, digging a new basement or extending under the garden usually needs planning permission, and some London councils have specific basement policies. Check with your council before you commit to a design.
Do I need building regulations approval?
Yes. Making a cellar or basement into a habitable room needs building regulations approval, even where planning permission is not needed. For a basement, a full plans application is the usual route, so the structure, fire escape and waterproofing are approved before work starts. We coordinate building regulations approvals and inspections during the build.
What standard should the waterproofing meet?
Basement waterproofing in the UK is designed to BS 8102:2022. For living space, the design should achieve Grade 3, a dry environment with no water ingress, and it often combines two types of protection, such as a water-resistant structure with a drained cavity system inside.
Who designs the waterproofing?
BS 8102 expects a waterproofing specialist to be part of the design team from the start, working alongside the structural engineer. A common qualification for this role is the Certificated Surveyor in Structural Waterproofing (CSSW), awarded by the Property Care Association.
What does building control check?
Building control checks the design, including the structure, fire escape, ventilation, insulation and the waterproofing, and inspects the work at key stages, such as excavations before concrete is poured and work before it is covered. When they are satisfied, they issue a completion certificate.
Is LABC Warranty the same as building control?
No. LABC is the network of council building control teams that check work against the Building Regulations and issue the completion certificate. LABC Warranty is a separate structural warranty provider that works with LABC, mainly on new homes and conversions built for sale. A warranty is insurance, not building control approval.
Does a basement need pumps, and what if the power fails?
A drained (Type C) system usually discharges to a sump with pumps. Good practice is two pumps, a battery backup in case of a power cut and a high-level alarm, with the system serviced regularly by a trained engineer. You receive a maintenance schedule at handover.
Do I need to tell my neighbours?
Usually, yes. Excavating close to a neighbour’s building, deeper than their foundations, falls under the Party Wall etc. Act 1996 and needs notice at least one month before work starts; work to the party wall itself needs two months’ notice. We coordinate with your neighbours as part of the project.
How much headroom do I need?
It depends on the room and the house. Headroom on stairs is set by the Building Regulations, and the ceiling height you want for the rooms decides how far the floor needs to be lowered. Some councils also limit basement depth. We talk this through with you at the start.
How long will a basement take?
It depends on the scope of work, the ground and the approvals needed. We talk you through the expected timescale for your project before work starts.
How quickly will you reply?
We read every enquiry personally and reply within 3 to 5 days.
What clients say
The team gave me complete confidence throughout the project, which ran smoothly from start to finish. The site crew were highly skilled and knowledgeable, and I am extremely happy with the final result. I would gladly recommend THECOMPANYS to anyone looking for a full renovation project.
Stuart