Design study · Wrap-around extension From architectural plan to a sense of home.
A drawing-based exploration of a kitchen, dining and utility layout, with a proposed ground-floor plan and a hand-sketched interpretation of it.
This page is a design study. It shows illustrations and drawings. It is not a completed build, and nothing here is evidence of planning approval, a measured survey, cost or outcome.
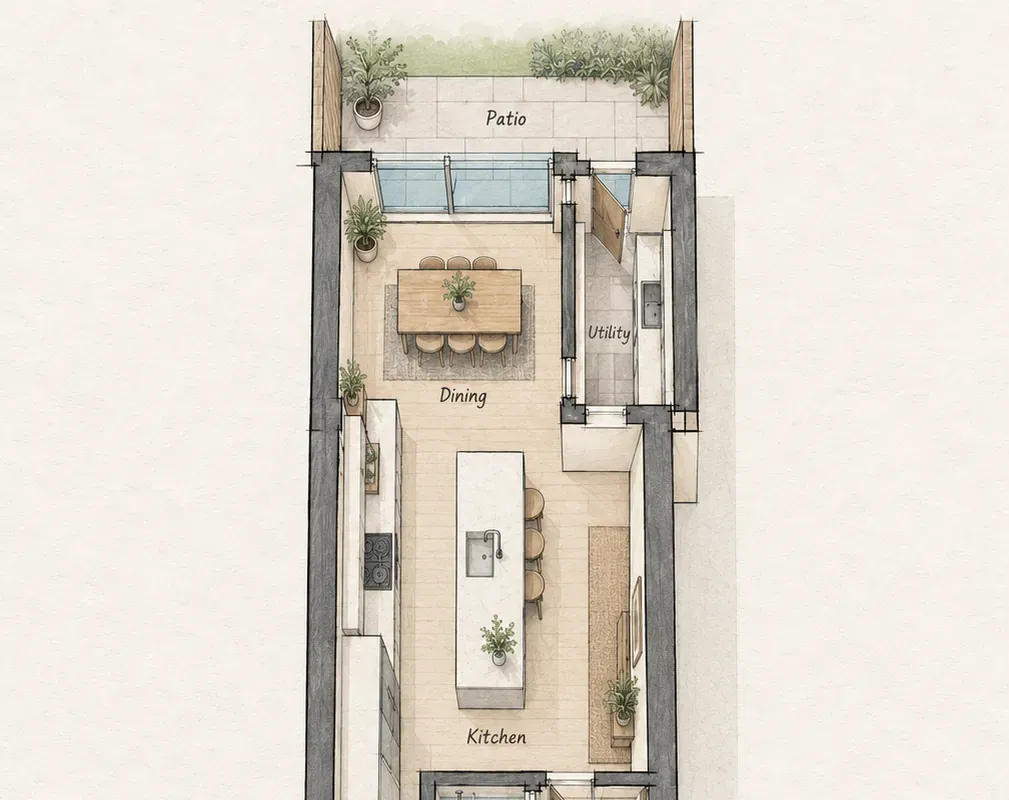
Interpretation of a proposed floor plan. Not to scale or a measured drawing. Illustration: THECOMPANYS.
What you are looking at
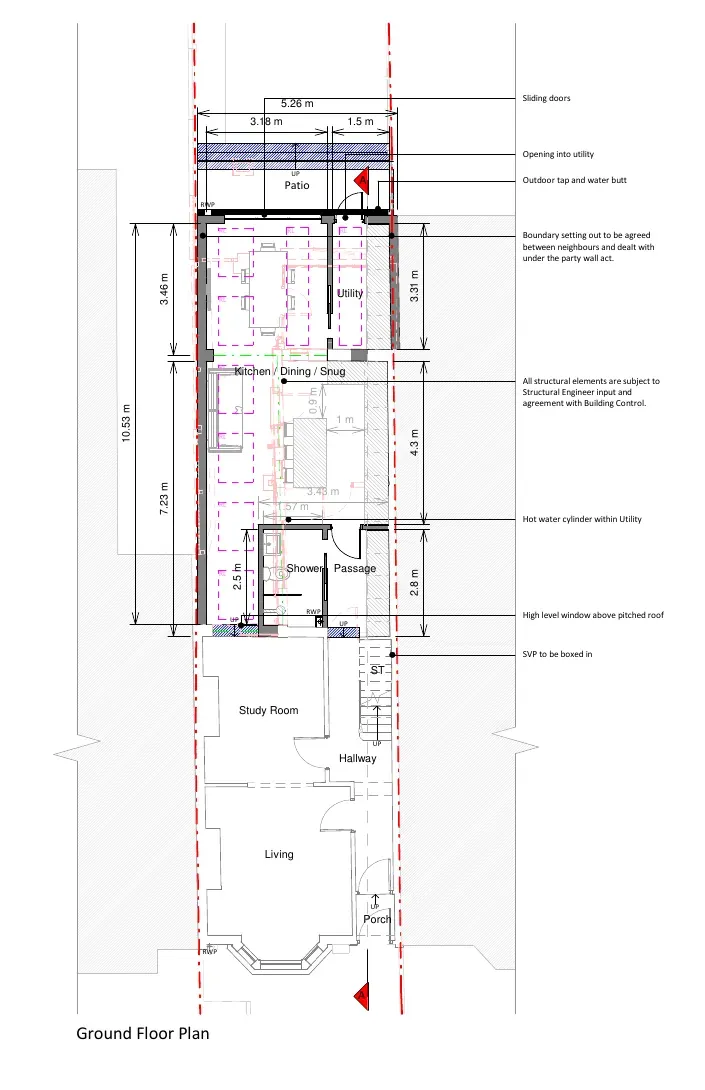
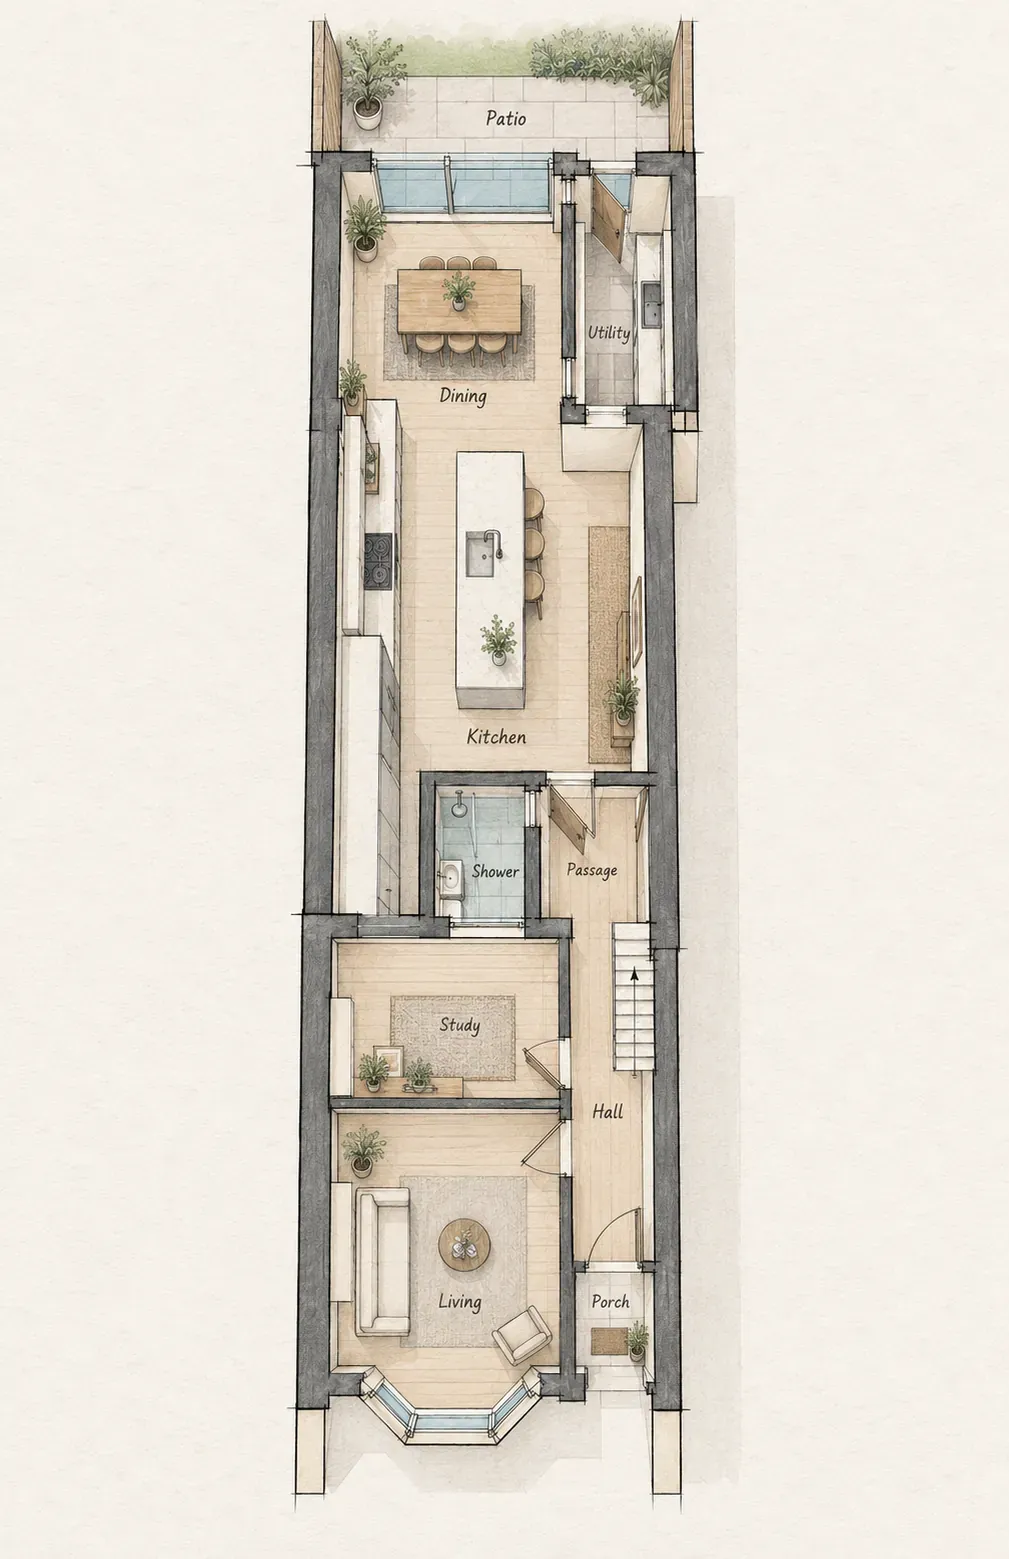
A wrap-around extension extends a house to the rear and to the side. This study looks at one proposed ground-floor layout in two ways: as a line drawing, and as a hand-sketched interpretation that makes the rooms easier to picture.
We have not built this extension. The study shows how we read a plan and use it to talk through a project with a homeowner or their architect.
Drawings and ideas
One layout. Two ways to explore it.
Proposed ground-floor planning drawing. A design reference, not evidence of planning approval. Drawing: RESI.
Interpretation of a proposed floor plan. Not to scale or a measured drawing. Illustration: THECOMPANYS.
The design conversation
What the views help us discuss.
Light and connection
Consider the relationship between the kitchen, dining area and garden.
Practical space
Explore circulation and the placement of the utility, shower and existing front rooms.
Next decisions
Confirm dimensions, technical details, finishes and the project scope with the design team.
Your next step
Let’s talk about your home.
Tell us about your project, its location and where you are in the process. Drawings can be shared after first contact.